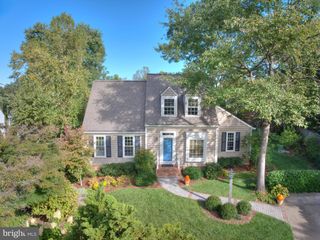
12373 SAN JOSE DR, Reston, VA 20191
- 5 beds |
- 3 baths |
- 2,565 sqft
 Single-Family Home
 Built in 1979
 0.36acre lot
 2 car garage
 $378/sqft
 Listed 6 days ago
Property Description
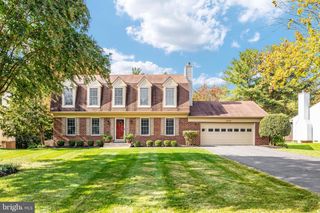
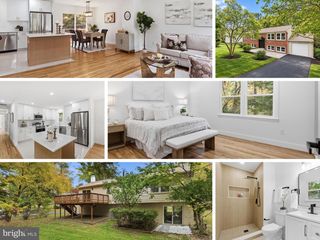
Tucked away from main roads in a quiet and beautiful Reston community, this bright, updated 5-bedroom, 2.5-bath home offers classic curb appeal and a peaceful setting with mature trees. Freshly painted and move-in ready, the well-maintained interior features an open kitchen and family room, plus separate living and dining rooms for gathering, entertaining, or relaxing. Updated in 2026, the kitchen features quartz countertops and matching backsplashes, white cabinetry, stainless steel appliances, and a center island. The adjoining family room offers a stone wood-burning fireplace and sliding glass doors to the large back patio, creating an easy flow between indoor and outdoor living. Built-in cabinetry and classic kitchen, family room, and dining room wall moulding add character, while updated main-level flooring (2026) ties the spaces together. A half bath, laundry room, mudroom, and attached 2-car garage complete the first level. Upstairs, five generous bedrooms provide flexible space for guests or home offices. Both full bathrooms and upper-level flooring were updated in 2018. The HVAC system is less than 10 years old, and the roof was updated in 2017. Enjoy outdoor dining and relaxing on the large patio overlooking a fenced backyard on a generous 15,522-square-foot lot. Bike to the W&OD Trail and explore nearby walking trails, with convenient access to Route 267, I-66, Fairfax County Parkway, Reston Parkway, RTC, and the Wiehle and Reston Town Center Metro.
- Listing Status:
- Active
- Data Last Updated:
- November 6, 2026 at 12:16AM
- Listing Office:
- Cottage Street Realty LLC : 7032420005
- Listing Agent:
- Debbie P Kent : 5712936923
- MLS ID:
- VAFX2348396

- General: Above GradeBelow Grade
- Style: Traditional
- Other Structures: PorchPatio
- Parking: Paved Driveway
- Roofing: Asphalt
- General: BrickBrick FrontMetal Siding2Slab
- HOA Amenities: Basketball CourtsBike TrailCommon GroundsJog/Walk PathLakePicnic AreaTot Lots/PlaygroundBoat RampTennis CourtsPool(s)Recreation Facility890.0Annually
- Originating MLS: BRIGHT_MAIN
- School District: FAIRFAX COUNTY PUBLIC SCHOOLS
- County: FAIRFAX-VA
- Zoning: 3700261 11020072
- Fencing: Split Rail
- Utilities: Phone availableUnder ground200 amp serviceCircuit breakers
- Water: Public
- Sewer: Public Sewer
- Source: BRIGHT_MAIN
This listing courtesy of Debbie P Kent , Cottage Street Realty LLC
Monthly Payment
- Principal & Interest $
- Property Taxes $
- Home Insurance $
- VA Funding Fee $

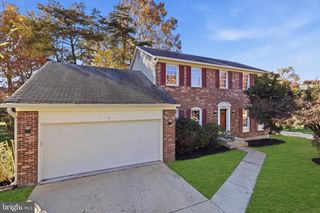
 New - 1 day ago