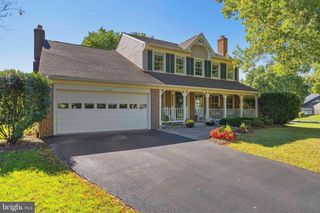
3198 KINROSS CIR, Herndon, VA 20171
- 4 beds |
- 4 baths |
- 3,061 sqft
 Single-Family Home
 Built in 1989
 9,148sqft lot
 2 car garage
 $315/sqft
 Listed 13 days ago
Property Description
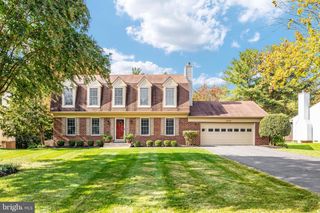
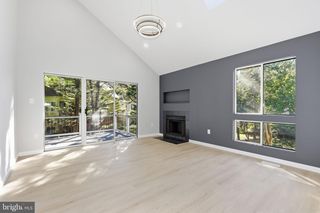
Welcome to 3198 Kinross Circle, a beautifully updated home inside and out in the sought-after Chantilly Highlands community, known for its highly rated schools and convenient location! Hardwood floors span the main level, staircase and upper-level landing, while the two-story foyer creates a welcoming first impression. The formal living and dining rooms feature cathedral ceilings and bay windows, providing an elegant setting for entertaining and special occasions. The beautifully renovated kitchen (2025) blends timeless style with modern finishes, including white cabinetry, a stylish backsplash, granite countertops and stainless steel appliances. An inviting eat-in area opens seamlessly to the family room with a cozy fireplace—an ideal space for everyday living and gathering with family and friends. The main level also includes a renovated laundry room with frontload washer and dryer and built-in storage. Upstairs, the spacious primary suite is a true retreat, featuring cathedral ceilings, an expansive walk-in closet and a beautifully renovated ensuite bath (2023). The spa-inspired bathroom boasts a large soaking tub, separate walk-in shower, dual vanities and vaulted ceilings, complemented by a large transom window that fills the space with natural light. Three additional bedrooms, a loft area perfect for a home office, playroom or reading nook and a fully renovated hall bathroom (2019) complete the upper level. The walk-out lower level offers exceptional additional living and entertaining space, featuring a large recreation room, an impressive wet bar, a dedicated theater room and a full bathroom. Abundant windows and French doors bring in natural light and provide easy access to the outdoors. Step outside to the generously sized deck overlooking the backyard, offering plenty of room for outdoor dining, entertaining and recreation. Additional updates include roof 2025, HVAC 2017, vinyl siding, windows and aluminum wrap replaced by previous owner. Residents of Chantilly Highlands enjoy a wealth of amenities including a pool with diving board and lap lanes, a competitive summer swim team, a park, tennis/pickle courts, and walking trails nearby. Easy access to Silver Line Metro, Dulles Toll Road, Route 28 and Fairfax County Parkway commuter routes and shopping and dining within walking distance. With extensive updates, versatile living spaces and an ideal location in Chantilly Highlands, this home offers the perfect blend of style, comfort and convenience!
- Listing Status:
- Active
- Date Added:
- October 23, 2026
- Data Last Updated:
- November 6, 2026 at 12:16AM
- Listing Office:
- Compass : 7037837485
- Listing Agent:
- Amy O'Rourke : 7036756695
- MLS ID:
- VAFX2345794

- General: Above GradeBelow Grade
- Style: Colonial
- Other Structures: PorchDeck
- Parking: Concrete Driveway
- Roofing: Architectural Shingle
- Windows: Bay bowDouble hungDouble pane windowsEnergy efficientInsulatedPalladianScreensStormVinyl clad
- General: BrickVinyl Siding3Concrete Perimeter
- HOA Amenities: Club HouseCommon GroundsCommunity CenterPickleball CourtsPicnic AreaPool - OutdoorSwimming PoolTennis CourtsTot Lots/PlaygroundPool(s)Recreation FacilityReserve FundsCommon Area Maintenance508.0Annually
- Originating MLS: BRIGHT_MAIN
- School District: FAIRFAX COUNTY PUBLIC SCHOOLS
- County: FAIRFAX-VA
- Zoning: 1300351 02 0674
- Fencing: RearFullySplit Rail
- Water: Public
- Sewer: Public Sewer
- Source: BRIGHT_MAIN
This listing courtesy of Amy O'Rourke , Compass
Monthly Payment
- Principal & Interest $
- Property Taxes $
- Home Insurance $
- VA Funding Fee $