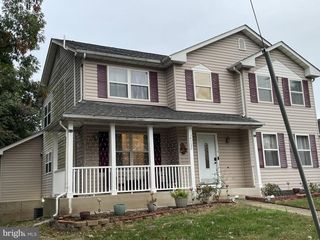
5305 CAT TAIL CT, Centreville, VA 20120
- 4 beds |
- 4 baths |
- 3,164 sqft
 Single-Family Home
 Built in 1987
 0.28acre lot
 2 car garage
 $284/sqft
 Listed 8 days ago
Property Description
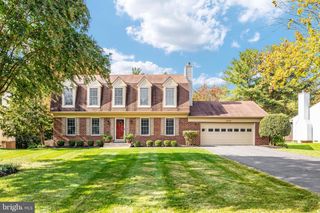
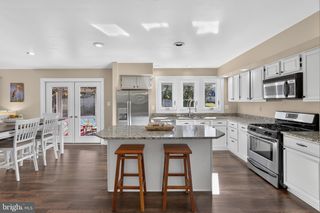
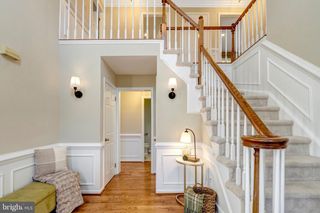
Nestled in the charming Sully Station community, this delightful Colonial home offers a perfect blend of comfort and style. With 4 spacious bedrooms and 3.5 bathrooms, this residence boasts a generous 2,652 sq. ft. of thoughtfully designed living space. Step inside to discover hardwood floors, crown moldings, and recessed lighting throughout. The inviting family room, complete with a cozy fireplace, seamlessly connects to the eat-in kitchen, featuring granite countertops, double wall ovens, and stainless steel appliances. Retreat to the primary suite, where you'll find a soaking tub and a walk-in shower. The additional bedrooms are equally spacious, ensuring everyone has their own sanctuary. A full, daylight basement offers endless possibilities for recreation or storage, with convenient walkout access to the beautifully landscaped yard. Outside, enjoy the privacy of a cul-de-sac lot on a generous 0.28-acre parcel, complete with a deck for outdoor gatherings. The community amenities are a true highlight, featuring a swimming pool, tennis courts, and walking paths, fostering an active lifestyle. With an attached garage and ample driveway parking, convenience is at your fingertips. This home is not just a place to live; it's a place to thrive. Experience the perfect blend of comfort, community, and convenience in this inviting residence.
- Listing Status:
- Active
- Date Added:
- October 29, 2026
- Data Last Updated:
- November 6, 2026 at 1:19AM
- Listing Office:
- Keller Williams Realty : 7036791700
- Listing Agent:
- Patrick J Flynn : 7036150633
- MLS ID:
- VAFX2347462

- General: SidewalksAbove GradeBelow Grade
- Style: Colonial
- Other Structures: Deck
- Parking: Paved Driveway
- Windows: Bay bow
- General: Vinyl Siding3Slab
- HOA Amenities: Basketball CourtsBike TrailCommon GroundsJog/Walk PathPickleball CourtsSwimming PoolTennis CourtsTot Lots/PlaygroundParty RoomCommunity CenterCommon Area MaintenanceManagementPool(s)Road MaintenanceSnow RemovalTrashReserve Funds113.0Monthly
- Originating MLS: BRIGHT_MAIN
- School District: FAIRFAX COUNTY PUBLIC SCHOOLS
- County: FAIRFAX-VA
- Zoning: 3030434 05 0011
- Fencing: Split RailRear
- Water: Public
- Sewer: Public Sewer
- Source: BRIGHT_MAIN
This listing courtesy of Patrick J Flynn , Keller Williams Realty
Monthly Payment
- Principal & Interest $
- Property Taxes $
- Home Insurance $
- VA Funding Fee $

 New - 1 day ago