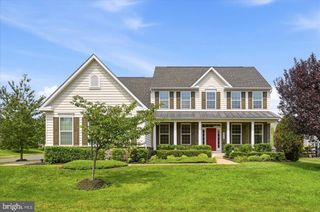
6615 WHITE POST RD, Centreville, VA 20121
- 5 beds |
- 4 baths |
- 3,764 sqft
 Single-Family Home
 Built in 1988
 0.57acre lot
 2 car garage
 $279/sqft
 Listed 1 day ago
Property Description
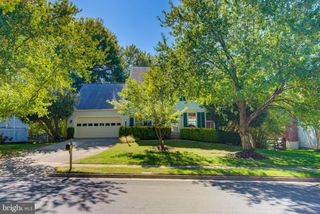
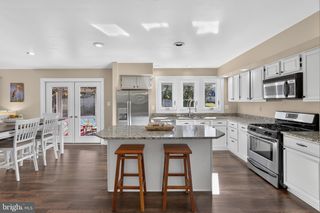
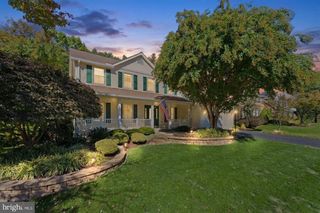
Welcome to this beautifully maintained, move-in-ready home nestled in the desirable, private community of Gate Post Estates in Centreville! Flooded with natural light, this inviting home features a contemporary feel, spacious rooms, and thoughtful updates throughout.Freshly painted interiors, updated light fixtures, well-maintained appliances, and stylish, contemporary bathrooms create a fresh and welcoming atmosphere. Major updates include a water heater (2026), the basement has been upgraded from carpet to modern LVP flooring (2024), and the roof was replaced in (2022). The generously sized living spaces offer comfort and flexibility for everyday living and entertaining. The fully finished basement expands your possibilities with an additional room, a full bathroom, a cozy fireplace, and a bar—perfect for hosting friends, enjoying game nights, or creating your own recreation retreat. One of the home's most inviting features is the sun-drenched screened-in sunroom at the rear, seamlessly connecting to the deck. Sip your morning coffee, unwind with a good book, or entertain friends while enjoying the peaceful, tree-lined setting. This wonderful indoor-outdoor retreat lets you enjoy the beauty of every season while feeling tucked away in your own private oasis, yet conveniently located just minutes from major commuter routes. A long driveway provides ample off-street parking for guests, making gatherings even easier. With its bright interiors, contemporary touches, spacious layout, and inviting outdoor living spaces, this home offers a wonderful blend of comfort, style, and convenience. Come experience all that this special Centreville home has to offer! Welcome home!
- Listing Status:
- Active
- Date Added:
- November 4, 2026
- Data Last Updated:
- November 6, 2026 at 2:18AM
- Listing Office:
- Paul Wesley Real Estate : 7035707307
- Listing Agent:
- Lynn Won : 3019199176
- MLS ID:
- VAFX2344894

- General: Above GradeBelow Grade
- Style: Colonial
- General: BrickVinyl Siding3Concrete Perimeter
- HOA Amenities: 530.0Annually
- Originating MLS: BRIGHT_MAIN
- School District: FAIRFAX COUNTY PUBLIC SCHOOLS
- County: FAIRFAX-VA
- Zoning: 0300642 04020078
- Water: Public
- Sewer: Public Sewer
- Source: BRIGHT_MAIN
This listing courtesy of Lynn Won , Paul Wesley Real Estate
Monthly Payment
- Principal & Interest $
- Property Taxes $
- Home Insurance $
- VA Funding Fee $

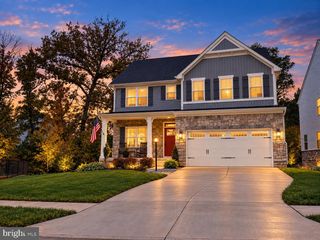
 New - 1 day ago