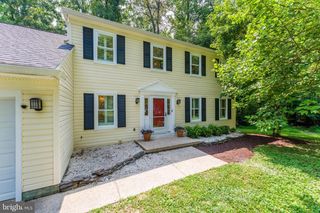
12821 KETTERING DR, Herndon, VA 20171
- 5 beds |
- 4 baths |
- 3,000 sqft
 Single-Family Home
  Built in 1974
  0.32acre lot
 2 car garage
  $312/sqft
  Listed 14 days ago
Property Description
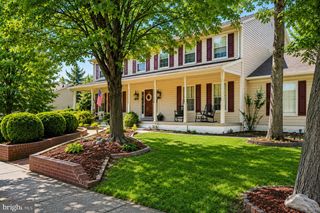
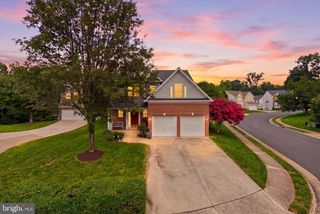
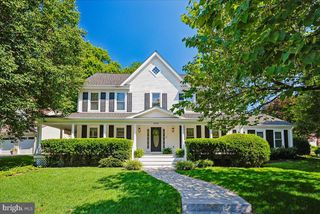
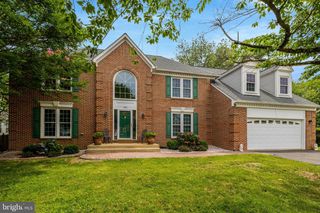
Stunning fully renovated colonial nestled on a private cul-de-sac in the highly sought-after Fox Mill Estates! This turnkey home boasts exquisite cherry wood floors and custom cabinetry throughout. The main level flows effortlessly, while the fully finished basement features a built-in bar, making it the perfect room for entertaining. Upstairs, escape to a true master bathroom retreat, conveniently located on the same level as the upstairs laundry. Outdoor living is unmatched on the massive deck featuring a relaxing hot tub that conveys. The large, private backyard is framed by beautiful flowering trees and backs directly to peaceful HOA property and the popular Fox Mill Creek. Enjoy incredible community perks, including being within walking distance to the zoned elementary school, which offers a optional Japanese immersion program. Finally, property provides an opportunity to obtain a coveted Pinecrest Swim and Tennis membership that is a 5+ yr wait list.
- Listing Status:
- Active
- Date Added:
- July 23, 2026
- Data Last Updated:
- August 6, 2026 at 1:19PM
- Listing Office:
- Jason Mitchell Group : 4105335486
- Listing Agent:
- Eric W Brooks : 7036222001
- MLS ID:
- VAFX2330442

- General: Hot TubAbove GradeBelow Grade
- Style: Colonial
- Other Structures: PorchDeck
- Roofing: Shingle
- Windows: ScreensDouble pane windows
- General: Vinyl Siding3Slab
- HOA Amenities: Bike TrailJog/Walk PathPool - OutdoorTennis CourtsTot Lots/PlaygroundCommon Area Maintenance12.0Monthly
- Originating MLS: BRIGHT_MAIN
- School District: FAIRFAX COUNTY PUBLIC SCHOOLS
- County: FAIRFAX-VA
- Zoning: 12125-4-2- -128
- View: Trees/Woods
- Fencing: Rear
- Utilities: Cable tv available
- Water: Public
- Sewer: Public Sewer
- Source: BRIGHT_MAIN
This listing courtesy of Eric W Brooks , Jason Mitchell Group
Monthly Payment
- Principal & Interest $
- Property Taxes $
- Home Insurance $
- VA Funding Fee $

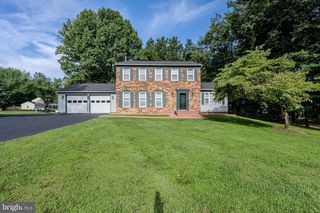
 New - 8 hours ago