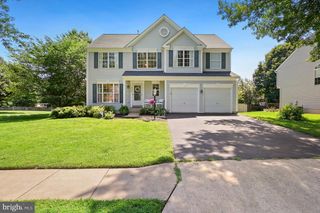
6547 CREEK RUN DR, Centreville, VA 20121
- 3 beds |
- 4 baths |
- 2,107 sqft
 Single-Family Home
  Built in 1993
  4,356sqft lot
 2 car garage
  $356/sqft
  Listed 9 hours ago
Property Description
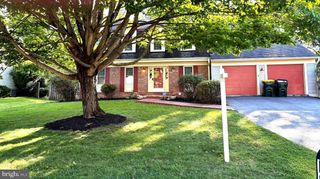
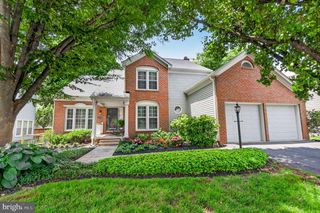
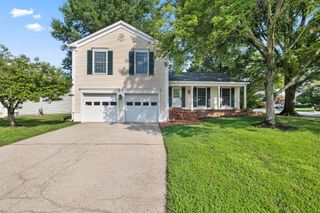
Welcome to 6547 Creek Run Drive—a beautifully updated home tucked away in the highly sought-after Green Trails Community! Offering 3 bedrooms, 3 full baths, 1 half bath, and over 2,100 square feet of thoughtfully designed living space, this home combines timeless style with modern updates and a peaceful natural setting. Step inside to discover rich eco-friendly bamboo flooring that flows throughout the main level, staircase, and upper hallway. The light-filled main level features 9-foot ceilings, elegant crown molding, and an inviting floor plan perfect for both everyday living and entertaining. The updated kitchen is sure to impress with stainless steel appliances, striking granite countertops, under-cabinet lighting, a center island, and picturesque views of the wooded backyard. Just off the kitchen, the family room provides a warm and welcoming gathering space, while the adjacent composite deck with maintenance-free railings offers the perfect spot to enjoy your morning coffee or unwind while overlooking the tranquil trees and Little Rocky Run. Upstairs, the spacious primary suite serves as a private retreat with vaulted ceilings, a walk-in closet, and a beautifully updated spa-inspired bath featuring a large seamless glass shower and soaking tub. Two additional generously sized bedrooms share a tastefully updated full bath. The finished walk-out lower level offers exceptional flexibility with a large recreation room featuring a cozy gas fireplace, a versatile den ideal for a home office, fitness room, or guest space, plus a third beautifully remodeled full bath. Step outside to the covered paver patio, protected by the deck's under-deck roofing system, creating the perfect outdoor living space to enjoy the peaceful, wooded backdrop year-round. Ideally located near shopping, restaurants, parks, and major commuter routes including I-66, Routes 28 and 29, and Fairfax County Parkway, this home offers the perfect combination of neighborhood charm and everyday convenience. Don't miss your opportunity, schedule your tour today!
- Listing Status:
- Active
- Date Added:
- August 6, 2026
- Data Last Updated:
- August 6, 2026 at 2:18PM
- Listing Office:
- Pearson Smith Realty, LLC : 5713861075
- Listing Agent:
- Teresa H Diaddigo : 7039661588
- MLS ID:
- VAFX2331630

- General: Extensive HardscapeSidewalksStreet LightsAbove GradeBelow Grade
- Style: Colonial
- Other Structures: DeckPatio
- Roofing: Asphalt
- General: CombinationVinyl Siding3Slab
- HOA Amenities: Common GroundsCommunity CenterJog/Walk PathPool - OutdoorTennis CourtsTot Lots/PlaygroundPool(s)Snow RemovalTrashRoad Maintenance272.0Quarterly
- Originating MLS: BRIGHT_MAIN
- School District: FAIRFAX COUNTY PUBLIC SCHOOLS
- County: FAIRFAX-VA
- Zoning: 1500654 03040143
- View: Trees/Woods
- Water: Public
- Sewer: Public Sewer
- Source: BRIGHT_MAIN
This listing courtesy of Teresa H Diaddigo , Pearson Smith Realty, LLC
Monthly Payment
- Principal & Interest $
- Property Taxes $
- Home Insurance $
- VA Funding Fee $

 New - 9 hours ago