24958 ASHGARTEN DR, Chantilly, VA 20152
- 3 beds |
- 3 baths |
- 3,200 sqft
 Town Home
  Built in 2010
  3,920sqft lot
 2 car garage
  $250/sqft
  Listed 4 days ago
Property Description
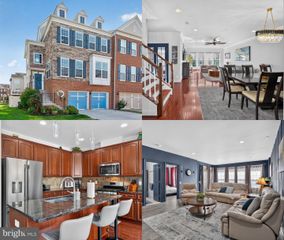
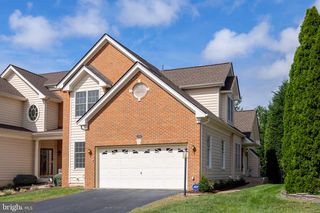
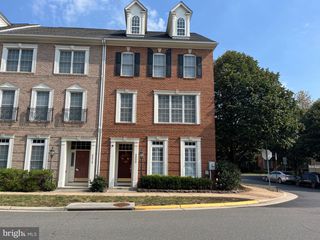
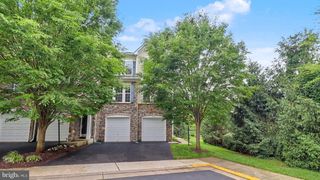
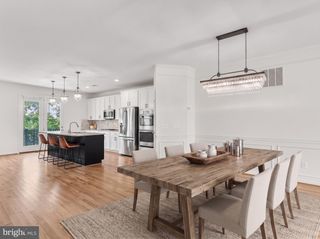
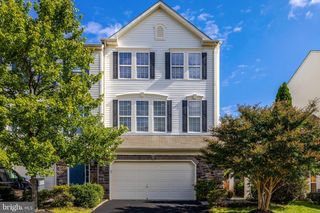
Welcome to this spacious end-unit townhome in the sought-after Avonlea community! This beautifully maintained home offers 3 bedrooms, 2.5 bathrooms, a 2-car garage and approximately 3,200 square feet of living space. Fresh paint and new carpet throughout give the home a clean, updated feel and make it truly move-in ready for the next owner. The main level features hardwood floors and a bright, open layout with spacious living and dining areas, a comfortable family room and an open kitchen featuring granite countertops, stainless steel appliances, abundant cabinetry and a breakfast bar. Upstairs, the large primary suite includes a private bathroom and two walk-in closets. Two additional bedrooms, a full hall bathroom and conveniently located laundry complete the bedroom level. The lower level provides a large recreation room with plenty of flexibility for a second family room, home office, gym or playroom, with direct access to the fully fenced rear yard and a rough in for additional bathroom. Enjoy everything Avonlea has to offer with walking trails, green space, a community pond, playgrounds and recreational amenities including tennis, pickleball and basketball courts. The community pool and trails are just a short walk from the home, while nearby South Riding offers plenty of shopping, dining and everyday conveniences. Convenient access to major commuter routes and Dulles International Airport completes this great home!
- Listing Status:
- Active
- Data Last Updated:
- October 6, 2026 at 3:17AM
- Listing Office:
- Keller Williams Realty : 7036367300
- Listing Agent:
- Kevin M Canto : 7033389416
- MLS ID:
- VALO2137094

- General: Above GradeBelow Grade
- Style: Other
- General: Masonry3Concrete Perimeter
- HOA Amenities: Common Area MaintenanceLawn Care FrontLawn Care RearLawn MaintenancePool(s)Recreation FacilitySnow RemovalTrash142.93Monthly
- Originating MLS: BRIGHT_MAIN
- School District: LOUDOUN COUNTY PUBLIC SCHOOLS
- County: LOUDOUN-VA
- Zoning: PDH4164367515000
- Water: Public
- Sewer: Public Sewer
- Source: BRIGHT_MAIN
This listing courtesy of Kevin M Canto , Keller Williams Realty
Monthly Payment
- Principal & Interest $
- Property Taxes $
- Home Insurance $
- VA Funding Fee $