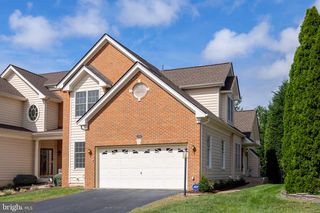
43549 WHITE CAP TER, Chantilly, VA 20152
- 4 beds |
- 4 baths |
- 3,389 sqft
 Town Home
  Built in 2012
  3,920sqft lot
 2 car garage
  $266/sqft
  Listed 4 days ago
Property Description
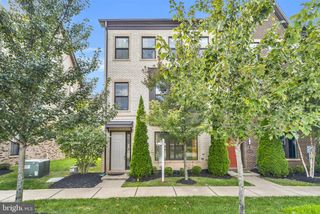
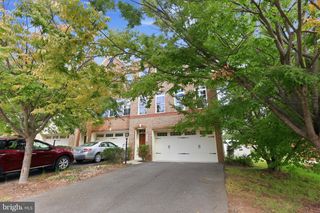
Stunning End-Unit Townhome in East Gate! Offering an impressive 3,339 square feet of beautifully updated living space, this spacious 4-bedroom, 3.5-bath home is packed with desirable features and recent upgrades. The entire home has been freshly painted and showcases updated light fixtures throughout. Step inside to a welcoming main level featuring gleaming hardwood floors, abundant natural light, and an inviting layout. The beautifully appointed kitchen boasts granite countertops, a stylish backsplash, a large center island, and stainless steel appliances, including a recently installed refrigerator. The main level also features a spacious dining room, a comfortable living room, and a private office, along with a conveniently located half bath. The upper level features a spacious primary suite complete with elegant tray ceilings, a separate sitting area, a large walk-in closet with multiple wardrobes, and a luxurious en-suite bath featuring an expansive granite vanity and separate soaking tub and shower. Two additional generously sized bedrooms, including one with direct access to the hallway full bath, complete the upper level, which also features recently installed luxury vinyl plank flooring throughout. The fully finished basement offers even more living space, featuring a large recreation room prewired for a home entertainment system, an additional bedroom, and a full bathroom. Walk out to the fenced rear yard, where a concrete patio provides the perfect setting for outdoor entertaining or relaxing in privacy. The home also features a spacious 2-car garage with epoxy flooring and two recently installed garage door openers. Additional highlights include a whole-house water filtration system, a recently installed HVAC system and water heater, and premium Super Screens on all windows. Combining generous living spaces, thoughtful upgrades, and a versatile floor plan, this exceptional end-unit townhome offers comfort, style, and functionality! Located in the desirable East Gate community which provides plenty of amenities including a swimming pool, a tot lot & a club house! Groceries, shopping, and restaurants are conveniently located just a stones throw away! Close to major commuter routes including Route 50, Route 28, Dulles Toll Rd, and Dulles Airport! *Be sure to check out the 3D tour!*
- Listing Status:
- Active
- Date Added:
- October 1, 2026
- Data Last Updated:
- October 6, 2026 at 2:17AM
- Listing Office:
- RE/MAX Real Estate Connections : 7036591159
- Listing Agent:
- Amit Vashist : 7039660522
- MLS ID:
- VALO2137552

- General: Above GradeBelow Grade
- Style: Colonial
- Other Structures: Patio
- General: Masonry3Slab
- HOA Amenities: Pool - OutdoorClub HouseCommon Area MaintenanceManagementPool(s)Reserve FundsSnow RemovalTrash111.0Monthly
- Originating MLS: BRIGHT_MAIN
- School District: LOUDOUN COUNTY PUBLIC SCHOOLS
- County: LOUDOUN-VA
- Zoning: PDH6128204553000
- Fencing: PrivacyRear
- Water: Public
- Sewer: Public Sewer
- Source: BRIGHT_MAIN
This listing courtesy of Amit Vashist , RE/MAX Real Estate Connections
Monthly Payment
- Principal & Interest $
- Property Taxes $
- Home Insurance $
- VA Funding Fee $

 New - 2 days ago