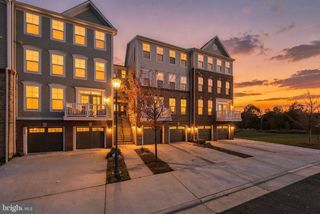
25120 MONTEITH TER, Chantilly, VA 20152
- 4 beds |
- 3 baths |
- 1,524 sqft
 Town Home
 Built in 2007
 —— sqft lot
 1 car garage
 $315/sqft
 Listed 13 days ago
Property Description
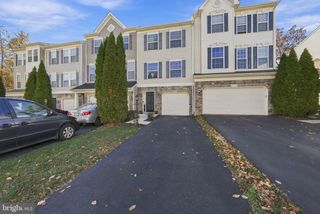
Nestled in the sought-after Amberlea community of South Riding, this well-appointed 4-bedroom, 2.5-bath townhome offers a versatile floor plan ideal for everyday living and entertaining. The main level features an open-concept layout with a bright, sun-filled family room and an inviting eat-in kitchen with new brand new refaced cabinet doors and direct access to a private deck. The upper level offers a spacious primary suite with a walk-in closet, along with two additional bedrooms and a full upgraded hallway bathroom. The entry level includes a fourth bedroom and full renovated bathroom, providing flexible space for guests, a home office, or additional living needs, as well as convenient access to the attached garage. Enjoy the outstanding amenities South Riding has to offer, including multiple swimming pools, scenic walking and biking trails, basketball, tennis and pickleball courts, a dog park, playgrounds, and more. Conveniently located just minutes from shopping, dining, entertainment, and Dulles International Airport.The HOA fee covers exterior maintenance, landscaping, snow removal, water, sewer, trash service, and access to the community pools, fitness centers, and recreation facilities. Parking is convenient with an attached garage, private driveway, street parking, and ample unrestricted guest parking. A wonderful opportunity to enjoy comfortable living in one of South Riding's desirable communities!
- Listing Status:
- Active
- Data Last Updated:
- November 19, 2026 at 7:18AM
- Listing Office:
- Weichert, REALTORS : 7039386070
- Listing Agent:
- Jacklyn Kassiri : 7039730710
- MLS ID:
- VALO2139086

- General: Above GradeBelow Grade
- Style: Colonial
- General: Combination3Other
- HOA Amenities: Pool - OutdoorBasketball CourtsBike TrailCommunity CenterDog ParkFitnessCenterJog/Walk PathPickleball CourtsRecreational CenterSoccer FieldSwimming PoolTennis CourtsTot Lots/PlaygroundVolleyball CourtsSnow RemovalTrashWater532.5Monthly
- Originating MLS: BRIGHT_MAIN
- School District: LOUDOUN COUNTY PUBLIC SCHOOLS
- County: LOUDOUN-VA
- Zoning: PDH4164198757006
- Water: Public
- Sewer: Public Sewer
- Source: BRIGHT_MAIN
This listing courtesy of Jacklyn Kassiri , Weichert, REALTORS
Monthly Payment
- Principal & Interest $
- Property Taxes $
- Home Insurance $
- VA Funding Fee $