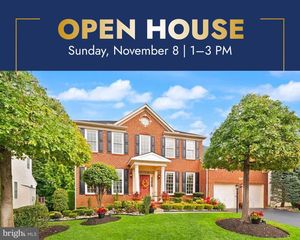
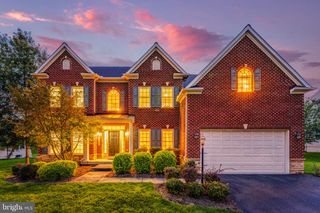
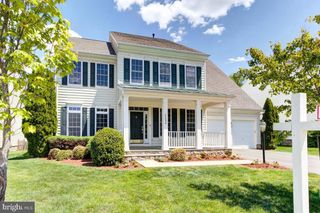
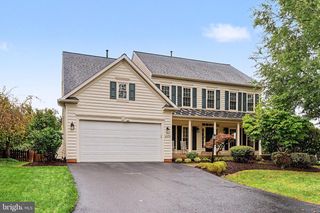
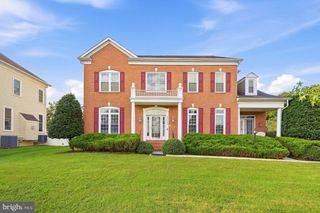
25604 HARVEST HILLS DR, Chantilly, VA 20152
- 5 beds |
- 5 baths |
- 4,568 sqft
 Single-Family Home
 Built in 2021
 5,227sqft lot
 2 car garage
 $277/sqft
 Listed 22 days ago
Property Description
Welcome to one of the most sought-after homes in the Poland Hill neighborhood of South Riding! This stunning residence offers an exceptional blend of luxury, space, and thoughtful upgrades, creating the perfect place to call home. Featuring 5 bedrooms and 4.5 bathrooms, this impressive home includes a versatile loft retreat complete with a full bedroom and bathroom, ideal for guests, multi-generational living, or a private home office. The fully finished basement boasts a legal bedroom and full bath, providing even more functional living space. With over $100,000 in premium upgrades, every detail has been carefully curated. The fully custom upgrades since being built in 2021 include new wide-plank flooring, marble kitchen backsplash, tile on expanded center island, fireplace woodwork, wooden beam installation in family room, custom wood pantry, massive stone patio, dual-level deck looking onto fully fenced yard backing to HOA land, 2 additional wooden feature walls, fixture upgrades in bathrooms, tilework and custom cabinetry in laundry room, custom made roman shades, 2 water heaters to ensure you never run out of hot water, surround sound speakers in basement plus upgraded light fixtures. Homes in this neighborhood are rarely available, and upgrades like this are rare!
- Listing Status:
- Active
- Date Added:
- October 15, 2026
- Data Last Updated:
- November 6, 2026 at 7:16AM
- Listing Office:
- Real Broker, LLC : 8554500442
- Listing Agent:
- Katrina M Foard : 7034013117
- MLS ID:
- VALO2138250

- General: Above GradeBelow Grade
- Style: Transitional
- Other Structures: PorchDeckPatio
- General: Combination3Block
- HOA Amenities: Club HouseCommon GroundsExercise RoomFitnessCenterPool - OutdoorTot Lots/Playground175.0Monthly
- Originating MLS: BRIGHT_MAIN
- School District: LOUDOUN COUNTY PUBLIC SCHOOLS
- County: LOUDOUN-VA
- Zoning: PDH4129408149000
- Fencing: Fully
- Water: Public
- Sewer: OtherPublic Sewer
- Source: BRIGHT_MAIN
This listing courtesy of Katrina M Foard , Real Broker, LLC
Monthly Payment
- Principal & Interest $
- Property Taxes $
- Home Insurance $
- VA Funding Fee $

 New - 2 days ago