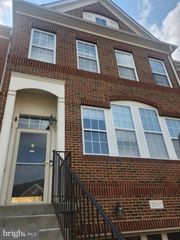
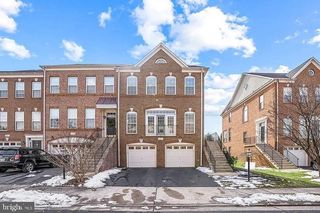
25634 CREEK RUN TER, Chantilly, VA 20152
- 3 beds |
- 3 baths |
- 2,910 sqft
 Rental
  Built in 2002
  4,792sqft lot
 2 car garage
  $1/sqft
  Listed 6 days ago
Property Description
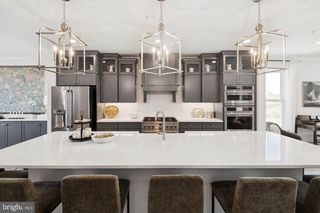
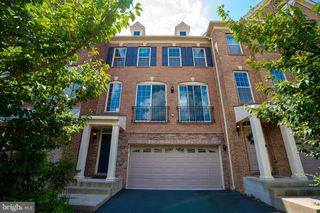
End unit carriage home on a private street backing to trees and the golf course * Hardwood foyer * Living room with carpet and two story ceiling * Dining room with carpet * Sun room addition with ceramic tile and access to rear deck * Family room with carpet and a gas fireplace * Kitchen with pantry, granite counters, gas cooktop (20), microwave/wall oven and newer refrigerator (20) and dishwasher (20) * Breakfast area * Powder room * Main level laundry * Oak stairs with carpet runner to the upper level * Primary suite with 2 closets and private bath with separate tub and shower * Generous sized secondary rooms with hall bath * Unfinished lower level for additional storage * 2 car garage with opener * Deck overlooks trees and golf course * Fresh paint (26) New humidifier (21) * New HVAC (23)
- Listing Status:
- Active
- Date Added:
- August 14, 2026
- Data Last Updated:
- August 20, 2026 at 12:20PM
- Listing Office:
- CENTURY 21 New Millennium : 7038180111
- Listing Agent:
- Melissa A Comi : 7036241204
- MLS ID:
- VALO2131268

- General: SidewalksAbove GradeBelow Grade
- Style: Carriage House
- Other Structures: Deck
- Parking: Concrete Driveway
- Roofing: Composite
- Windows: Double pane windows
- General: Vinyl SidingStone3Concrete Perimeter
- HOA Amenities: Basketball CourtsClub HouseCommon GroundsGolf Course Membership AvailableJog/Walk PathParty RoomPier/DockPool - OutdoorSwimming PoolTennis CourtsTot Lots/PlaygroundCommon Area MaintenanceManagementPool(s)Trash0.0Unknown
- Originating MLS: BRIGHT_MAIN
- School District: LOUDOUN COUNTY PUBLIC SCHOOLS
- County: LOUDOUN-VA
- Zoning: PDH4166404809000
- View: Golf CourseTrees/Woods
- Utilities: Under groundUnderground
- Water: Public
- Sewer: Public Sewer
- Source: BRIGHT_MAIN
This listing courtesy of Melissa A Comi , CENTURY 21 New Millennium
 New - 8 hours ago