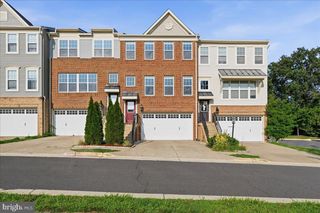
25835 TURLOUGH TER, Chantilly, VA 20152
- 3 beds |
- 4 baths |
- 2,454 sqft
 Town Home
  Built in 2004
  1,742sqft lot
 2 car garage
  $279/sqft
  Listed 8 days ago
Property Description
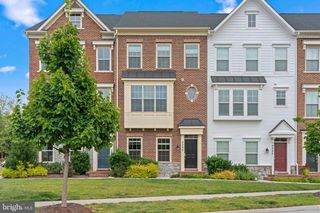
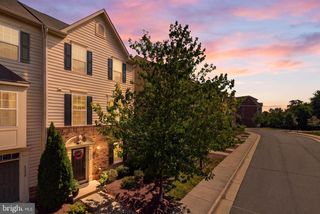
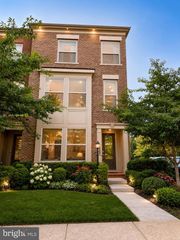
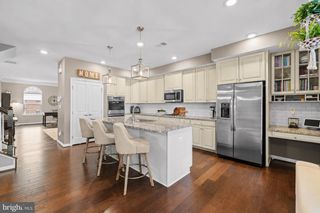
Welcome to the highly sought-after South Village community in Chantilly! This beautifully maintained 3-level townhome offers 3 bedrooms, 2 full baths, 2 half baths, and a spacious 2-car garage. The entry level features a bright family room filled with natural light from oversized windows, a cozy gas fireplace, a convenient half bath, a large storage closet, and direct access to the garage. The main living level showcases an open-concept floor plan with gleaming hardwood floors, a gourmet kitchen featuring double ovens, a large center island with a 6-burner gas cooktop, and brand-new kitchen appliances (2024). The adjoining dining area provides access to a private patio, perfect for entertaining. A spacious living room with crown molding, chair rail detailing, and an additional half bath completes this level. Upstairs, the luxurious primary suite offers a large walk-in closet, private balcony, and an en-suite bath. Two additional bedrooms, a full hall bath, and a convenient laundry area complete the upper level. Recent updates include fresh paint throughout, new kitchen appliances (2024), a new roof (2019), and an upper-level HVAC system (2017). Residents enjoy outstanding community amenities including a pool, tennis courts, tot lots, and walking paths. Conveniently located near major commuter routes, shopping, dining, and everyday conveniences. Move-in ready and a fantastic opportunity to own in one of Chantilly's most desirable neighborhoods!
- Listing Status:
- Active
- Data Last Updated:
- August 6, 2026 at 1:19PM
- Listing Office:
- KeyBridge Realty LLC : 5719997242
- Listing Agent:
- Sohail Sajid : 7038962488
- MLS ID:
- VALO2132748

- General: Above GradeBelow Grade
- Style: Other
- General: Masonry3Other
- HOA Amenities: Common Area MaintenanceLawn Care FrontLawn Care RearLawn Care SideLawn MaintenancePool(s)Trash154.0Monthly
- Originating MLS: BRIGHT_MAIN
- School District: LOUDOUN COUNTY PUBLIC SCHOOLS
- County: LOUDOUN-VA
- Zoning: PDH4129251660000
- Water: Public
- Sewer: Public Sewer
- Source: BRIGHT_MAIN
This listing courtesy of Sohail Sajid , KeyBridge Realty LLC
Monthly Payment
- Principal & Interest $
- Property Taxes $
- Home Insurance $
- VA Funding Fee $

 New - 2 days ago