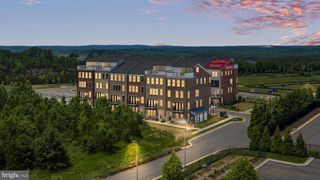
23387 EPPERSON SQ, Brambleton, VA 20148
- 3 beds |
- 4 baths |
- 2,380 sqft
 Town Home
  Built in 2015
  2,614sqft lot
 2 car garage
  $319/sqft
  Listed 7 days ago
Property Description
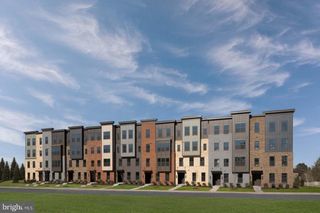
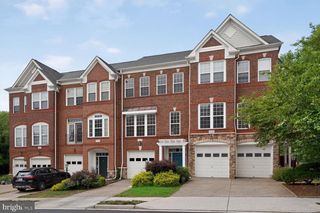
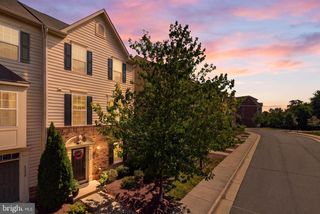
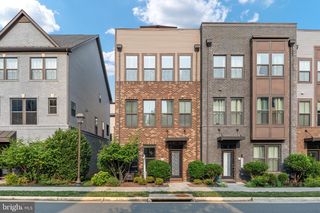
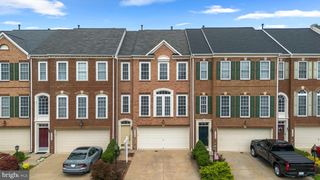
Stunning former model-style end-unit townhome in the heart of Brambleton! This beautifully maintained residence showcases premium upgrades, designer finishes, and an abundance of natural light throughout. The open-concept main level is ideal for modern living, featuring wide-plank hardwood floors, elegant trim work, and a gourmet kitchen with an oversized island, granite countertops, stainless steel appliances, and stylish pendant lighting. Thoughtfully designed living and dining spaces create the perfect setting for both everyday living and entertaining. Upstairs, the luxurious primary suite impresses with tray ceilings, a spacious walk-in closet, and a spa-inspired bath complete with dual vanities, soaking tub, and glass-enclosed shower. Additional bedrooms are generously sized, with convenient bedroom-level laundry. The lower level offers a versatile recreation space with a full bath—perfect for a home office, guest suite, or media room. As an end-unit, the home benefits from extra windows and enhanced privacy. Located in the sought-after Brambleton community, enjoy access to pools, trails, parks, and a vibrant Town Center just minutes away.
- Listing Status:
- Active
- Date Added:
- July 30, 2026
- Data Last Updated:
- August 6, 2026 at 7:17AM
- Listing Office:
- Maram Realty, LLC : 7039531752
- Listing Agent:
- Sreedhar Maram : 5712660033
- MLS ID:
- VALO2132708

- General: SidewalksStreet LightsAbove GradeBelow Grade
- Style: Other
- Parking: Paved Driveway
- Roofing: Architectural Shingle
- General: Masonry3Slab
- HOA Amenities: Basketball CourtsLakePool - OutdoorRecreational CenterTennis CourtsCable TVCommon Area MaintenanceHigh Speed InternetLawn Care FrontPool(s)Recreation FacilityRoad MaintenanceSnow RemovalTrash218.0Monthly
- Originating MLS: BRIGHT_MAIN
- School District: LOUDOUN COUNTY PUBLIC SCHOOLS
- County: LOUDOUN-VA
- Zoning: PDH4201294236000
- Water: Public
- Sewer: PrivateSewer
- Source: BRIGHT_MAIN
This listing courtesy of Sreedhar Maram , Maram Realty, LLC
Monthly Payment
- Principal & Interest $
- Property Taxes $
- Home Insurance $
- VA Funding Fee $

 New - 2 days ago