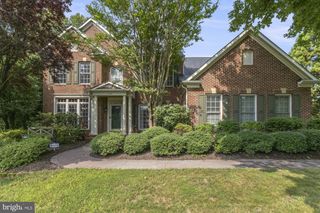
26798 BARNSLEY PL, Chantilly, VA 20152
- 5 beds |
- 4 baths |
- 4,168 sqft
 Single-Family Home
  Built in 2018
  0.49acre lot
 2 car garage
  $288/sqft
  Listed 27 days ago
Property Description
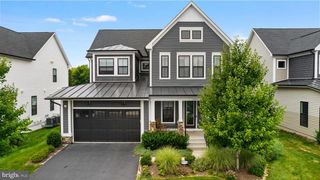
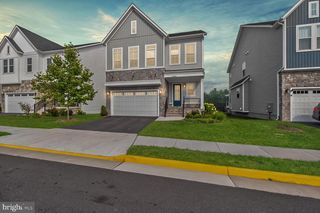
PRICE REDUCED Welcome to 26798 Barnsley place in Marbury Estates The main level features three spacious bedrooms, two full baths, a large great room, a formal living room, and a bright dining area filled with natural light. The open-concept kitchen is designed for both everyday living and entertaining, featuring an overs ized center island, granite counter tops, stainless steel appliances, updated cabinetry, and a sunny breakfast area with direct access to the deck. Upstairs, you'll find a versatile loft, a private den, an additional bedroom, and a full bath—ideal for guests, a home office, or multi-generational living. The finished walk-up lower level offering a spacious recreation room, a fifth bedroom, a fourth full bath, and abundant space for entertaining, hobbies, or extended family. Step outside to enjoy the peaceful, fully private backyard surrounded by trees, complete with a spacious deck and patio—perfect for relaxing or hosting gatherings. Residents of Marbury Estates enjoy outstanding community amenities, including a clubhouse, swimming pool, fitness center, tennis courts, scenic walking trails, and beautifully maintained common areas. This is a rare opportunity to own a spacious, thoughtfully designed home in one of the area's most desirable neighborhoods.
- Listing Status:
- Active
- Data Last Updated:
- August 6, 2026 at 5:19PM
- Listing Office:
- Samson Properties : 7033788810
- Listing Agent:
- Bhavani Ghanta : 7035874258
- MLS ID:
- VALO2130864

- General: Above GradeBelow Grade
- Style: Ranch/Rambler
- General: Masonry3Slab
- HOA Amenities: Club HouseCommon GroundsPool - OutdoorCommon Area MaintenanceSnow RemovalTrashPool(s)160.0Monthly
- Originating MLS: BRIGHT_MAIN
- School District: LOUDOUN COUNTY PUBLIC SCHOOLS
- County: LOUDOUN-VA
- Zoning: PDH3209194280000
- Water: Public
- Sewer: Public SepticPublic Sewer
- Source: BRIGHT_MAIN
This listing courtesy of Bhavani Ghanta , Samson Properties
Monthly Payment
- Principal & Interest $
- Property Taxes $
- Home Insurance $
- VA Funding Fee $

 New - 12 hours ago