4525 SILAS HUTCHINSON DR, Chantilly, VA 20151
- 5 beds |
- 3 baths |
- 2,330 sqft
 Single-Family Home
  Built in 1985
  10,454sqft lot
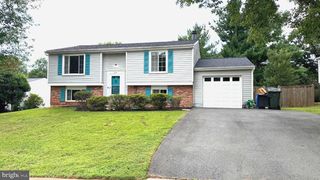
 1 car garage
  $339/sqft
  Listed 12 days ago
Property Description
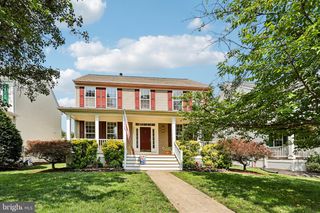
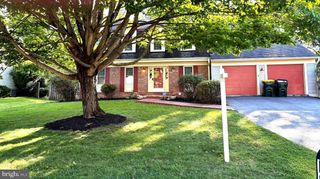
NEW PRICE!!!! BEST VALUE IN PLEASANT VALLEY. The Owners Planned on Staying Forever, and EVERYTHING HAS BEEN REDONE Over the past 4 Years; UPDATES GALORE. Some of the Approximate costs are : Kitchen $60,464. HVAC $8400. HWH $2150. Baths $56,215. Windows $ $16,430. Electrical Panel $5,067. Fireplace $3600. Flooring $6000. Roof in 2020 by previous owner. This 5-bedroom, 3-full-bath home offers 2,330 square feet of beautifully updated living space, and every dollar of the recent renovation shows. The kitchen and bathrooms have been fully reimagined, new windows and a new HVAC system deliver comfort and efficiency year-round, and a new driveway plus upgraded outdoor drainage systems and water system mean the big-ticket items are already done — so buyers can move in and simply enjoy the home instead of tackling a renovation to-do list. Outside, a large, fully fenced yard offers space to garden, entertain, or let kids and pets roam freely, all tucked on a quiet cul-de-sac with direct access to Richard Jones Park — a true rarity for this price point. The bottom line: this is a move-in-ready home with the systems, surfaces, and setting already handled, even the roof in 2020. Homes like this — updated, on a cul-de-sac, steps to a neighborhood park in a sought-after neighborhood— don't sit on the market. NO HOA. Check out the Online Real Estate sites showing values.
- Listing Status:
- Active
- Date Added:
- August 8, 2026
- Data Last Updated:
- August 20, 2026 at 7:18AM
- Listing Office:
- TTR Sotheby's International Realty : 7037451212
- Listing Agent:
- Sharon R Hayman : 7034022955
- MLS ID:
- VAFX2333252

- General: Above GradeBelow Grade
- Style: Colonial
- Other Structures: RoofDeck
- Parking: Asphalt Driveway
- Windows: Double hung
- General: Vinyl Siding2Permanent
- Originating MLS: BRIGHT_MAIN
- School District: FAIRFAX COUNTY PUBLIC SCHOOLS
- County: FAIRFAX-VA
- Zoning: 0300334 02 0486
- Utilities: Cable tvElectric available
- Water: Public
- Sewer: Public Sewer
- Source: BRIGHT_MAIN
This listing courtesy of Sharon R Hayman , TTR Sotheby's International Realty
Monthly Payment
- Principal & Interest $
- Property Taxes $
- Home Insurance $
- VA Funding Fee $