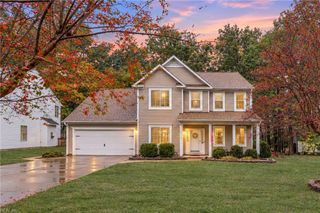
3048 Stratford DR, Chesapeake, VA 23321
- 4 beds |
- 2 baths |
- 2,248 sqft
 Single-Family Home
 Built in 1970
 —— sqft lot
 —— car garage
 $213/sqft
 Listed 6 days ago
Property Description
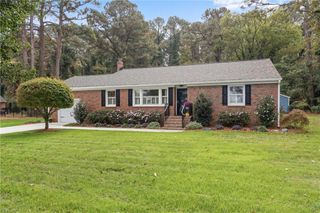
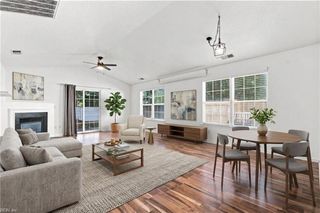
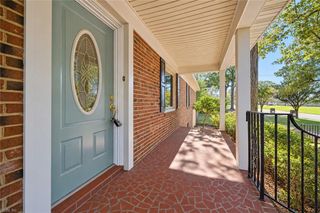
Making decisions is hard… this won’t be one of them. Meticulously maintained and loving cared for over the years, it shows pride of ownership with a traditional flair. Comfortable and inviting from arrival, the layout is designed to feel big: an open kitchen to the breakfast area and living room provides lots of natural, reflective light to create a warm living environment. A formal living room and dining room at the front of the house have a formal feel. All four bedrooms all have nice sized closets. The primary bedroom has a full bath attached with a cottage look. What could be the 5th bedroom or den (no closet) has an attached half bath and the door to the garage. The garage, at 600 square feet, has a WoW factor for anyone looking for additional storage or workshop. If you can imagine it, it's probably new in the last year: HVAC, WATER HEATER, ROOF, SIDING, SOFFITS, DECK, Freshly Painted Front Door and Mail Post, Refined Landscaping... and more! Shows pride of ownership, you will not be disappointed. Privacy abounds as the backyard is adjacent to a farm and the house sits on a corner lot where the side street ends, creating more play room if desired for cars and toys. Pause at the crosswalk at the entrance of the neighborhood and notice the scenic tree lined path of the Chesapeake Public Trail and less than 1.5 miles from Western Branch Schools. There really is something special about this home, stop by and check it out today.
- Listing Status:
- Active
- Data Last Updated:
- November 19, 2026 at 12:39AM
- Listing Office:
- Ruth Jones Real Estate : 757-651-5322
- Listing Agent:
- Ruth Jones :
- MLS ID:
- 10661584

- General: BrickVinyl
- Style: RanchTraditional
- Pool: No Pool
- Parking: Garage Att 2 CarOversized GarDriveway Spc
- Roofing: Asphalt Shingle
- General: 1Crawl
- HOA Amenities: 0.0
- County: Chesapeake VA
- Zoning: R15S
- View: Wooded
- Fencing: None
- Water: City/County
- Sewer: City/County
This listing courtesy of Ruth Jones , Ruth Jones Real Estate
Monthly Payment
- Principal & Interest $
- Property Taxes $
- Home Insurance $
- VA Funding Fee $

 New - 3 hours ago