3700 Riverwood CRES, Chesapeake, VA 23322
- 5 beds |
- 2 baths |
- 3,923 sqft
 Single-Family Home
  Built in 1993
  3acre lot
 —— car garage
  $210/sqft
  Listed 20 days ago
Property Description
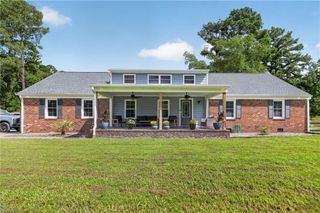
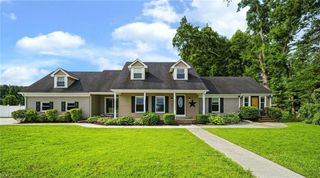
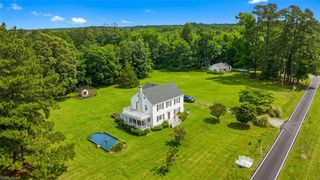
Space to gather, land to enjoy, and a separate apartment for the people who matter most. Nearly 3,900 square feet in the main home, 3 private acres, a detached three-car garage, and an approximately 1,000-square-foot apartment above it. This sprawling ranch offers four first-floor bedrooms, including the spacious primary suite with dual closets, beautifully refinished hardwoods, fresh paint, updated lighting, newer roof, new carpet and an expansive kitchen with gas cooking and newer appliances. A finished bonus room upstairs serves as the fifth bedroom or flexible space for guests, hobbies, or a quiet retreat. An enormous walk-in attic provides rare expansion potential, with room to add finished living space for an even more complete upstairs retreat. Enjoy the new Trex deck and peaceful backyard with room to entertain, garden, play, and bring your horses-picture them grazing outside your kitchen window while your coffee brews. Dreaming of an inground pool and backyard oasis? There is room for that too. Need space for your in-laws? Above the detached garage, the separately metered apartment includes its own bedroom, full bath, kitchen, living area, and laundry, creating true independent space for extended family, guests, a studio, or private home office. The apartment is not counted in sq ft/bedroom/bath count in this listing. Well and septic mean no monthly city water or sewer bill. Located in Riverwood, a quiet acreage community known for spacious homesites, mature trees, room for horses, and a neighborhood boat launch for enjoying nearby waterways. Enjoy the space and privacy of South Chesapeake in the Grassfield school district. Come see the lifestyle you have been searching for.
- Listing Status:
- Active
- Data Last Updated:
- August 20, 2026 at 12:41PM
- Listing Office:
- Keller Williams Realty Twn Ctr : 757-499-5911
- Listing Agent:
- Melissa L'Hoste :
- MLS ID:
- 10646792

- General: VinylCornerDeckHorses AllowedWellWooded
- Style: RanchTransitional
- Pool: No Pool
- Parking: Garage Det 3+ CarOversized GarDriveway Spc
- Roofing: Asphalt Shingle
- General: 2Crawl
- HOA Amenities: 0.0
- County: Chesapeake VA
- Zoning: A1
- View: Wooded
- Fencing: Back Fenced
- Water: Well
- Sewer: Septic
This listing courtesy of Melissa L'Hoste , Keller Williams Realty Twn Ctr
Monthly Payment
- Principal & Interest $
- Property Taxes $
- Home Insurance $
- VA Funding Fee $