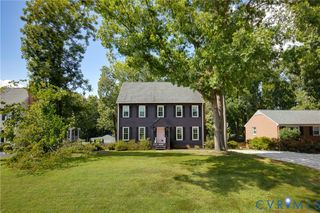
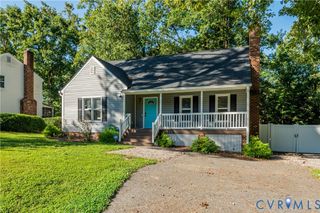
10900 Old Cheshire Ln, Chester, VA 23831
- 3 beds |
- 2 baths |
- 1,536 sqft
 Single-Family Home
  Built in 1998
  0.43acre lot
 —— car garage
  $225/sqft
  Listed 11 days ago
Property Description
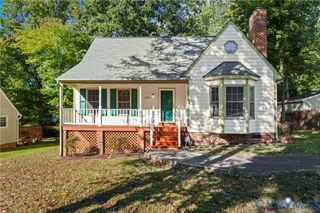
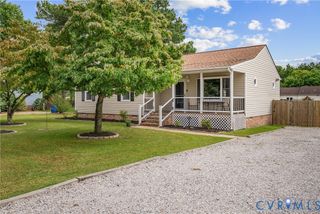
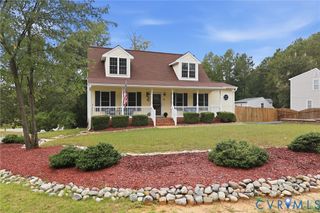
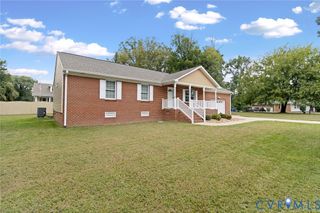
Tucked away on a quiet cul-de-sac in Chester, this charming 3 bedroom, 2 bathroom Cape offers the kind of comfortable, easy living that makes it simple to imagine calling it home. Inside, warm hardwood floors and natural light create an inviting feel throughout. The living room is centered around a cozy gas fireplace—perfect for slow mornings, movie nights, or curling up at the end of a long day. Just off the kitchen, the dining room offers a dedicated space for everything from weeknight dinners to holidays gathered around the table. One of the home's best features is the spacious first-floor primary suite, complete with two closets, vanity area, and a full bath—offering the convenience of main-level living. Upstairs, you'll find two additional large bedrooms with hardwood floors, ceiling fans, and closets, along with a second full bath. Sitting on nearly half an acre with no HOA, there’s room to spread out, garden, play, entertain, or simply enjoy having a little space of your own. The deck overlooks the private backyard that offers such a peaceful spot for coffee mornings or relaxing at the end of the day. Convenient to shopping, dining, and major routes.
- Listing Status:
- Active
- Data Last Updated:
- October 5, 2026 at 2:18AM
- Listing Office:
- Real Broker LLC : (855) 450-0442
- Listing Agent:
- Kristin Murphy : (540) 850-5302
- Contact:
- membership@therealbrokerage.com
- MLS ID:
- 2625902

- General: DeckStorageShedPaved Driveway
- Style: Cape Cod
- Other Structures: StoopRear PorchDeck
- Pool: None
- Parking: DrivewayNo GaragePaved
- General: DrywallFrameVinyl Siding1
- Originating MLS: CVR
- County: Chesterfield
- Zoning: CHESHIRE L 11 BK A788-66-15-31-800-000
- Fencing: None
- Utilities: Generator Hookup
- Water: Public
- Sewer: Public Sewer
- Source: CVR
- Ownership: IndividualsSole Proprietor
This listing courtesy of Kristin Murphy , Real Broker LLC
Monthly Payment
- Principal & Interest $
- Property Taxes $
- Home Insurance $
- VA Funding Fee $