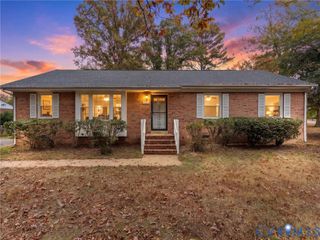
4937 Stanley Dr, Chesterfield, VA 23234
- 4 beds |
- 2 baths |
- 1,420 sqft
 Single-Family Home
 Built in 1948
 0.46acre lot
 —— car garage
 $221/sqft
 Listed 10 days ago
Property Description
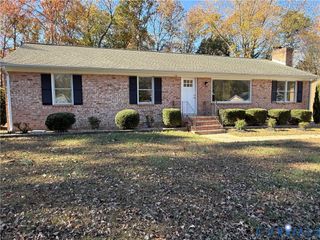
Well-maintained brick home situated on nearly a half-acre lot, offering 4 bedrooms, 2 baths, and an impressive list of updates and improvements! Major updates include a new furnace and heat pump (2018), tankless gas water heater (2020), all new Andersen windows, and a 25-year shingle roof. The crawl space was professionally encapsulated with a dehumidifier, and JES completed foundation inspection and reinforcement work in 2023. The sewer line to the street has also been inspected and serviced. Enjoy the spacious, professionally enclosed sunroom located on the side of the home, complete with laminate flooring and views of the large backyard. Additional improvements include gas logs, three replacement entry doors, new front and rear wooden stoops, new gutters, and aluminum exterior wrapping. Inside, you'll find hardwood flooring, updated interior paint, a living room with carpeting, and a well-appointed kitchen featuring a flat-top range and dishwasher. The primary bathroom features a newer tub insert and shower surround, along with two updated bathroom vanities and two new commodes. Washer and dryer are also included. Additional features include a carport, storage shed, alarm system, programmable thermostat, and clean encapsulated crawl space with newer access doors. Annual electrical and plumbing inspections have been performed by Woodfin. Conveniently located on a quiet dead-end road directly across from the high school, with easy access to shopping, dining, schools, and commuter routes. A great opportunity to own a brick home with numerous improvements, a spacious lot, and a convenient location!
- Listing Status:
- Active
- Data Last Updated:
- November 19, 2026 at 2:18AM
- Listing Office:
- Metro Premier Homes LLC : (703) 606-4156
- Listing Agent:
- Cindy Allen : (703) 606-4156
- MLS ID:
- 2629980

- Style: Cape Cod
- Other Structures: Rear Porch
- Pool: None
- Parking: Carport
- Roofing: Composition
- General: BrickWood Siding1
- Originating MLS: CVR
- County: Chesterfield
- Zoning: MEADOW RIDGE L 30 SEC A777-68-46-63-400-000
- Water: Public
- Sewer: Public Sewer
- Source: CVR
- Ownership: IndividualsSole Proprietor
This listing courtesy of Cindy Allen , Metro Premier Homes LLC
Monthly Payment
- Principal & Interest $
- Property Taxes $
- Home Insurance $
- VA Funding Fee $

 New - 21 hours ago