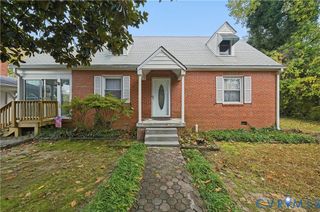
6007 Regal Crest Dr, Chesterfield, VA 23832
- 3 beds |
- 3 baths |
- 1,400 sqft
 Single-Family Home
 Built in 2016
 10,454sqft lot
 1 car garage
 $250/sqft
 Listed 21 hours ago
Property Description
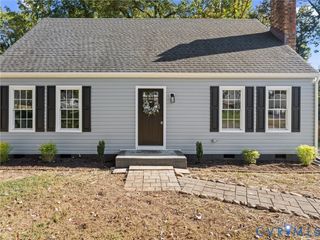
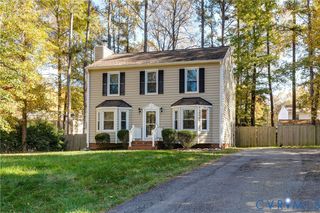
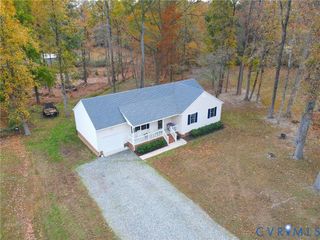
Welcome Home! Tucked away on a quiet cul-de-sac, this beautifully refreshed 3-bedroom, 2.5-bath home offers the perfect combination of comfort, style, and convenience. Step inside to discover fresh interior paint, brand-new luxury vinyl plank flooring, and new carpeting that create a clean, updated feel throughout. The inviting floor plan offers a spacious primary suite, two generously sized secondary bedrooms, and plenty of room to accommodate your lifestyle. The kitchen features granite countertops and ample workspace, making meal preparation and entertaining a breeze. Looking for a little extra room to unwind? Enjoy your morning coffee or relax at the end of the day on the screened-in porch. A one-car garage adds everyday convenience and additional storage. With its desirable cul-de-sac setting, thoughtful updates, and move-in-ready appeal, this home is ready for its next chapter. This neighborhood also has a walking trail that leads to Cogbill Park which has a basketball court, 4 pickle ball courts a fenced in playground, a picnic area with grills, a walking trail, and heated and cooled bathrooms. Don’t miss your opportunity to make it yours!
- Listing Status:
- Active
- Data Last Updated:
- November 19, 2026 at 2:18AM
- Listing Office:
- BHHS PenFed Realty : (804) 320-1391
- Listing Agent:
- Shannon Hertz : 804-426-6334
- Contact:
- shannon@shannonhertz.com
- MLS ID:
- 2630745

- General: Irrigation SprinklersLightingPorchPaved Driveway
- Style: CraftsmanTwo Story
- Other Structures: PorchRear PorchScreened
- Pool: None
- Parking: AttachedDrivewayGarageOff StreetPaved
- Roofing: AsphaltShingle
- Windows: Screens
- General: DrywallFrameVinyl Siding2Slab
- HOA Amenities: Common Areas285.0Annually
- Originating MLS: CVR
- County: Chesterfield
- Zoning: KING'S GROVE SEC 5 022768-68-18-76-700-000
- Fencing: None
- Water: Public
- Sewer: Public Sewer
- Source: CVR
- Ownership: IndividualsSole Proprietor
This listing courtesy of Shannon Hertz , BHHS PenFed Realty
Monthly Payment
- Principal & Interest $
- Property Taxes $
- Home Insurance $
- VA Funding Fee $

 New - 21 hours ago