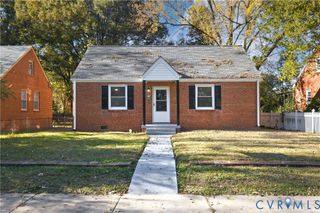
5105 Carryback Dr, Richmond, VA 23234
- 4 beds |
- 2 baths |
- 1,425 sqft
 Single-Family Home
 Built in 1979
 8,625sqft lot
 —— car garage
 $228/sqft
 Listed 1 day ago
Property Description
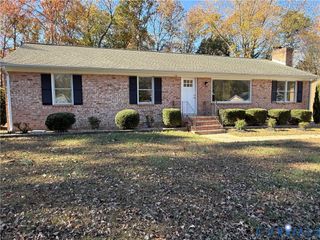
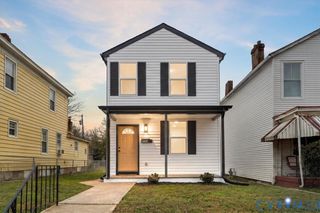
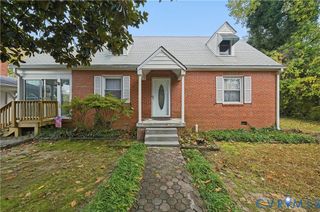
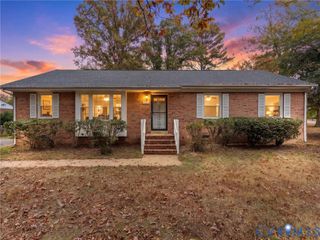
JUST LISTED IN SHADY GROVE! Completely Updated • Move-In Ready • Close to Shopping Welcome Home! This beautifully updated 4-bedroom, 2-bath home in the desirable Shady Grove community offers the perfect blend of modern upgrades, comfort, and convenience. From the moment you step inside, you'll appreciate the new luxury vinyl plank flooring throughout the entire first floor and brand-new carpeting upstairs, creating a fresh and inviting feel throughout the home. Features You'll Love ? 4 Bedrooms | 2 Full Baths ? Completely Updated Interior ? New LVP Flooring Throughout First Floor ? Brand-New Carpet on Second Floor ? Updated Kitchen with: • New Cabinetry • Granite Countertops • Stainless Steel Appliances ? Two First-Floor Bedrooms ? Beautiful Full Bath with Granite Vanity ? Spacious Family Room Featuring a Wood-Burning Brick Fireplace Perfect for cozy evenings and gathering with family and friends. ? Two Additional Bedrooms Upstairs ? Second Full Bath with Granite Countertops Outdoor Living at Its Best Step outside and enjoy your own private retreat featuring: ? Fully Fenced Backyard ? Privacy Fence ? Large Covered Porch ? Fully Screened for Year-Round Enjoyment Whether you're entertaining guests, enjoying morning coffee, or relaxing after a long day, this outdoor space is sure to impress. Convenient Location Located in the popular Shady Grove area, this home is just minutes from: • Shopping • Restaurants • Everyday Conveniences • Major Commuter Routes Move-In Ready and Waiting for You! Updated from top to bottom, this charming Shady Grove home offers comfort, style, and value in one exceptional package.
- Listing Status:
- Active
- Data Last Updated:
- November 19, 2026 at 2:18AM
- Listing Office:
- Hometown Realty : (804) 747-9933
- Listing Agent:
- Richard Hanson : (804) 882-6304
- MLS ID:
- 2630762

- General: PorchUnpaved Driveway
- Style: Cape CodTwo Story
- Other Structures: PorchRear PorchScreened
- Pool: None
- Parking: DrivewayUnpaved
- Roofing: Composition
- General: DrywallFrameVinyl Siding1
- Originating MLS: CVR
- County: Chesterfield
- Zoning: SHADY CREEK L 12 BK C SEC 2786-68-91-79-300-000
- Fencing: Back YardFencedWood
- Water: Public
- Sewer: Public Sewer
- Source: CVR
- Ownership: CorporateCorporation
This listing courtesy of Richard Hanson , Hometown Realty
Monthly Payment
- Principal & Interest $
- Property Taxes $
- Home Insurance $
- VA Funding Fee $

 New - 21 hours ago