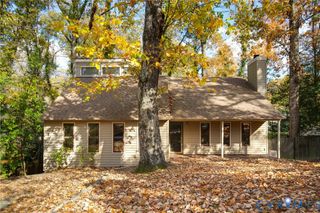
4237 Gloucestershire St, North Chesterfield, VA 23236
- 3 beds |
- 3 baths |
- 1,564 sqft
 Single-Family Home
 Built in 1985
 0.33acre lot
 —— car garage
 $230/sqft
 Listed 8 days ago
Property Description
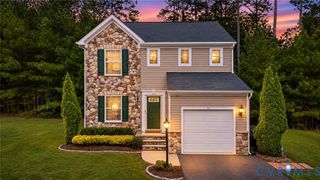
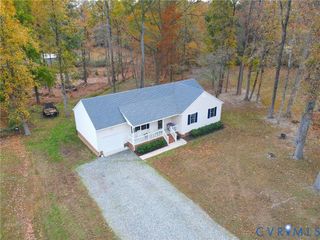
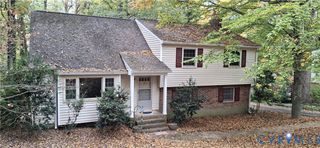
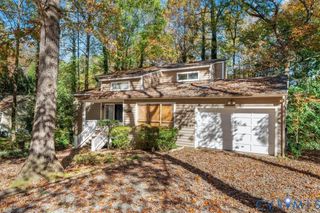
Welcome to 4237 Gloucestershire Street, a residence that harmonizes comfort, convenience, and meticulous updates within its charming 1,564-square-foot layout. Upon arrival, one will appreciate the property’s well-maintained condition. The interior showcases bright, refreshed living spaces, highlighted by a modern ambiance resulting from newly applied paint throughout the house. The second floor and stairs feature new LVP flooring, enhancing both aesthetics and functionality. Significant updates to major systems provide added value and assurance, including an HVAC system installed in 2020, a new front roof from 2018, renovated bathrooms, and resealed lighting and light fixtures in 2026. New deck (19'4" x 13'4") in 2026. This 1/3 acre lot also has a double-width paved driveway, paver stone sidewalk, and a detached shed. This residence is situated in a sought-after location, just minutes away from shopping, dining, parks, and major commuter routes. Whether one is searching for a first home, a subsequent residence, or an astute investment opportunity, this meticulously maintained property offers an ideal combination of modern updates, convenience, and everyday comfort. This is a unique opportunity to establish 4237 Gloucestershire Street as your new address. The fireplace, chimney, all appliances, and shed are being sold as-is and where-is.
- Listing Status:
- Active
- Data Last Updated:
- November 19, 2026 at 3:17AM
- Listing Office:
- Lee Conner Realty & Assoc. LLC : (804) 737-6058
- Listing Agent:
- Woinshet Kassa : (804) 714-9799
- MLS ID:
- 2630253

- Style: A-FrameColonialTwo Story
- Other Structures: Deck
- Pool: None
- Parking: Oversized
- Roofing: CompositionShingle
- General: BrickDrywallVinyl Siding2
- Originating MLS: CVR
- County: Chesterfield
- Zoning: FERNBROOK L18BK J OLDE WMSBG 2756-68-51-06-900-000
- Fencing: Full
- Water: Public
- Sewer: Public Sewer
- Source: CVR
- Ownership: IndividualsSole Proprietor
This listing courtesy of Woinshet Kassa , Lee Conner Realty & Assoc. LLC
Monthly Payment
- Principal & Interest $
- Property Taxes $
- Home Insurance $
- VA Funding Fee $

 New - 21 hours ago