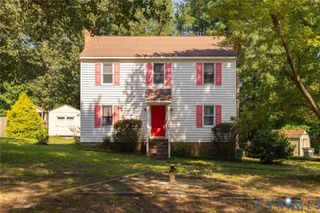
11925 Wedge Dr, Chester, VA 23831
- 3 beds |
- 2 baths |
- 1,550 sqft
 Single-Family Home
  Built in 1970
  0.77acre lot
 —— car garage
  $226/sqft
  Listed 18 days ago
Property Description
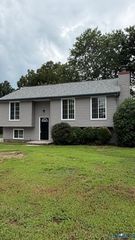
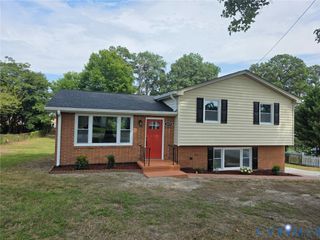
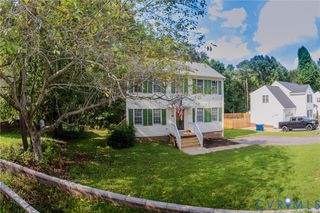
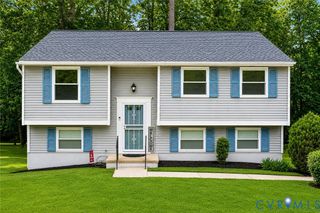
Welcome Home—This is a beautifully maintained 3-bedroom, 2 bath home with a bonus room that can be used for a 4th bedroom or office, truly captures the essence of spacious living! Nestled on a manicured lot, this property boasts an expansive backyard, perfect for outdoor gatherings, gardening, or simply enjoying the fresh air. Step inside to discover a generous family room that invites relaxation and entertainment, a modernized kitchen, bathroom and 2 spacious bedrooms on the upper level. On the lower level there is so much more, seeing is believing. Enjoy an additional two bedrooms, bathroom, laundry area and additional space to make your own. The property also features sheds with plentiful storage, ensuring you have ample space for all your tools, toys, and treasures. With its blend of elegance and functionality, this home is designed for family living and entertaining. Don't miss your chance to own this stunning property—schedule your showing today and experience the charm of 11925 Wedge Drive! -This home is being sold As is, Inspection is for informational purposes only
- Listing Status:
- Active
- Data Last Updated:
- August 20, 2026 at 7:18AM
- Listing Office:
- EXP Realty, LLC : (804) 729-5188
- Listing Agent:
- Denise Nicholson : 804-894-1908
- MLS ID:
- 2620975

- General: DeckLightingOut Building(s)PorchStorageShedPaved DrivewayOutbuilding
- Style: Two Story
- Other Structures: OutbuildingPorchRear PorchDeck
- Pool: None
- Parking: DrivewayOversizedPavedShared Driveway
- Roofing: Composition
- General: BrickDrywallFrame2
- Originating MLS: CVR
- County: Chesterfield
- Zoning: Legal Description HILLANDALE L 5 BK B786655563400000
- Fencing: Back YardChain LinkFencedPartial
- Utilities: Generator Hookup
- Water: Public
- Sewer: Septic Tank
- Source: CVR
- Ownership: IndividualsSole Proprietor
This listing courtesy of Denise Nicholson , EXP Realty, LLC
Monthly Payment
- Principal & Interest $
- Property Taxes $
- Home Insurance $
- VA Funding Fee $

 New - 1 day ago