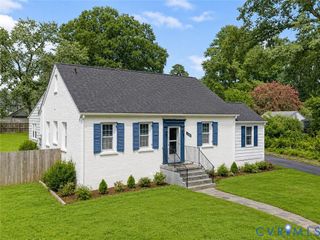
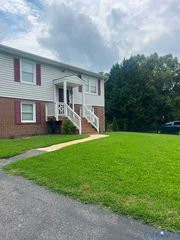
5424 Old Warson Dr, Chesterfield, VA 23237
- 4 beds |
- 3 baths |
- 1,536 sqft
 Single-Family Home
  Built in 1983
  0.29acre lot
 —— car garage
  $195/sqft
  Listed 8 days ago
Property Description
Waterfront Opportunity on Salem Woods Lake! Set along the peaceful, tree-lined shores of Salem Woods Lake, this 4-bedroom, 2½-bath home is ready for updates and offers a great opportunity to make improvements, add value, and create a home that reflects your own style. Enjoy beautiful lake views from the screened porch, morning coffee overlooking the water, or entertaining family and friends on the rear deck. The flexible floor plan offers four bedrooms, or three bedrooms with a convenient first-floor home office. The spacious primary suite features a large walk-in closet and private bath. Walk-up attic stairs lead to a generously sized floored attic, providing nearly an entire additional level of storage. A standout feature is the 12' x 20' air-conditioned workshop with electricity, built-in shelving, workbenches, 8' walls, and a full compacted gravel foundation with French drain—an ideal space for woodworking, projects, tools, or additional storage. Enjoy direct access to 25-acre Salem Woods Lake from your own backyard for fishing and small electric boats, along with community parks and playgrounds. Being sold as-is, this property is ideal for a buyer ready to roll up their sleeves and unlock its potential. Be sure to view the virtual tour and drone footage to appreciate this wonderful setting on the lake.
- Listing Status:
- Active
- Data Last Updated:
- August 20, 2026 at 7:18AM
- Listing Office:
- Samson Properties : (804) 430-9410
- Listing Agent:
- Amy Beem : (804) 516-1007
- MLS ID:
- 2621682

- General: DeckPorch
- Style: ColonialTwo Story
- Other Structures: PorchFront PorchDeckScreened
- Pool: None
- Parking: Off Street
- Roofing: Shingle
- General: CedarDrywallFrame2
- HOA Amenities: ManagementAssociation ManagementCommon AreasInsurance165.0Annually
- Originating MLS: CVR
- County: Chesterfield
- Zoning: SALEM WOODS L 4 BK L SEC D780-66-42-59-700-000
- View: WaterView
- Fencing: None
- Water: Public
- Sewer: Public Sewer
- Source: CVR
- Ownership: IndividualsSole Proprietor
This listing courtesy of Amy Beem , Samson Properties
Monthly Payment
- Principal & Interest $
- Property Taxes $
- Home Insurance $
- VA Funding Fee $