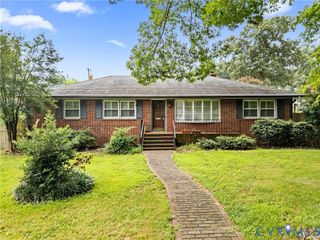
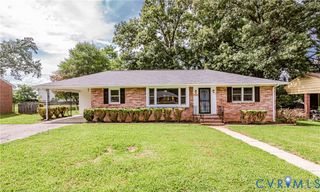
2416 Sherbourne Rd, North Chesterfield, VA 23237
- 3 beds |
- 2 baths |
- 1,420 sqft
 Single-Family Home
  Built in 1939
  0.44acre lot
 1 car garage
  $211/sqft
  Listed 16 days ago
Property Description
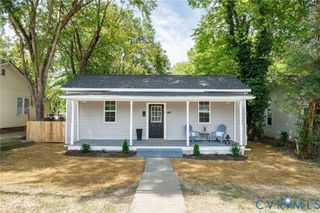
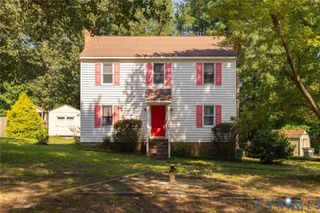
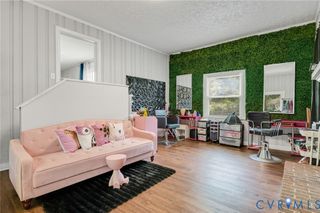
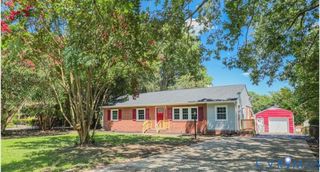
Welcome to 2416 Sherbourne Rd, a charming 1939 bungalow offering 3 bedrooms, 2 full baths & 1,420 sq ft of living space, all situated on a double lot totaling nearly half an acre. Inside, classic details blend with thoughtful updates, including hardwood floors, arched openings, substantial trim, a fireplace, vinyl windows & beautiful built-in shelving. The kitchen offers abundant cabinetry, a subway tile backsplash, a wall oven, breakfast bar & a spacious adjoining living area that provides incredible flexibility for everyday living, entertaining, a home office or additional gathering space. The refrigerator conveys. Outside, enjoy a privacy-fenced backyard, storage shed & an extra-deep 1.5-car detached garage with plenty of additional room for storage, tools, bikes and a workshop space. A basement & fully floored attic provide even more storage. Major improvements include a NEW ROOF & interior furnace in 2025, exterior HVAC unit & water heater in 2021, plus a rebuilt addition! Refrigerator, washer & dryer also convey. Conveniently located just off Route 1 with easy access to I-95, Route 288 & Chippenham Pkwy, along with nearby shopping, dining, parks & everyday conveniences. Bensley Park & Falling Creek Ironworks Park are both nearby, and the newly constructed Bensley Elementary opens for the 2026–27 school year. With classic character, generous storage, significant recent improvements & nearly half an acre, this home offers far more than you might expect at first glance.
- Listing Status:
- Active
- Data Last Updated:
- August 20, 2026 at 7:18AM
- Listing Office:
- Rashkind Saunders & Co. : (804) 308-5211
- Listing Agent:
- Shana Branch : (804) 514-0354
- MLS ID:
- 2620970

- Style: Ranch
- Other Structures: StoopPatio
- Pool: None
- Parking: DetachedGarage
- Roofing: Composition
- General: BrickBlock1
- Originating MLS: CVR
- County: Chesterfield
- Zoning: BENSLEY L 23&24PT25 BK C791-68-33-74-100-000
- Fencing: Back YardPrivacyFenced
- Water: Public
- Sewer: Septic Tank
- Source: CVR
- Ownership: IndividualsSole Proprietor
This listing courtesy of Shana Branch , Rashkind Saunders & Co.
Monthly Payment
- Principal & Interest $
- Property Taxes $
- Home Insurance $
- VA Funding Fee $