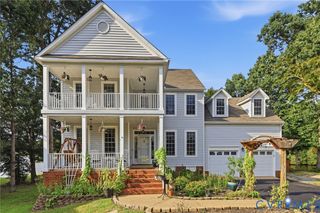
12600 Lilking Rd, Chester, VA 23831
- 4 beds |
- 3 baths |
- 2,557 sqft
 Single-Family Home
  Built in 2000
  1.31acre lot
 2 car garage
  $188/sqft
  Listed 6 days ago
Property Description
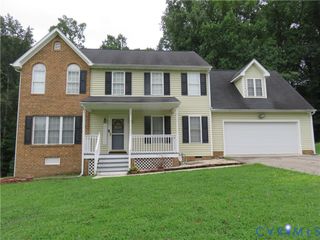
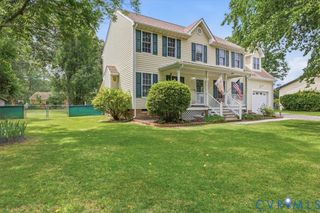
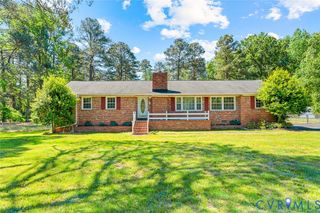
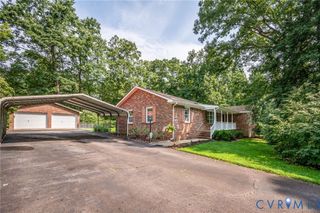
Welcome home to your private 1.3-acre sanctuary, tucked away at the end of a quiet cul-de-sac. This custom-built contemporary home offers the rare convenience of single-level living, beautifully blending spaciousness with cozy charm. At the heart of the house, a bright, open floor plan flows effortlessly from the inviting eat-in kitchen—complete with a large island for family gatherings—into a sun-drenched Florida room. With 4 bedrooms and 2.5 baths, there is plenty of room for everyone to thrive. Step outside onto the expansive deck overlooking a peaceful, tree-lined backyard that provides hard-to-find privacy. As a special bonus, the detached 600+/- square foot carriage house comes fully equipped with electricity, water, and a half bathroom, offering endless possibilities as a hobby studio, home office, or guest suite. Enjoy quiet seclusion just minutes away from schools, shopping, and the heart of downtown Chester
- Listing Status:
- Active
- Data Last Updated:
- August 20, 2026 at 7:18AM
- Listing Office:
- Realty Group LLC : (804) 530-8000
- Listing Agent:
- Steve Wade : (804) 931-5911
- MLS ID:
- 2622163

- General: PorchStorageShedPaved DrivewayGuest House
- Style: Ranch
- Other Structures: Guest HousePorchDeck
- Pool: None
- Parking: AttachedDrivewayGarageOff StreetPaved
- Roofing: Shingle
- Windows: Thermal Windows
- General: BrickDrywallFrameVinyl Siding1
- Originating MLS: CVR
- County: Chesterfield
- Zoning: CHESTER RUN SEC A 000-025791-65-14-84-900-000
- Fencing: None
- Water: Public
- Sewer: Public Sewer
- Source: CVR
- Ownership: Estate
This listing courtesy of Steve Wade , Realty Group LLC
Monthly Payment
- Principal & Interest $
- Property Taxes $
- Home Insurance $
- VA Funding Fee $

 New - 1 day ago