12801 Vogt Ave, Chester, VA 23836
- 4 beds |
- 3 baths |
- 2,096 sqft
 Single-Family Home
 Built in 1977
 0.4acre lot
 1 car garage
 $186/sqft
 Listed 1 month ago
Property Description
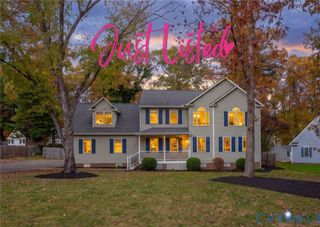
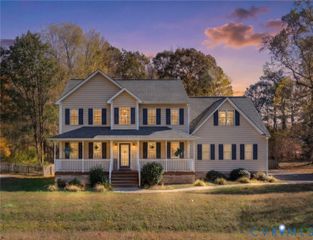
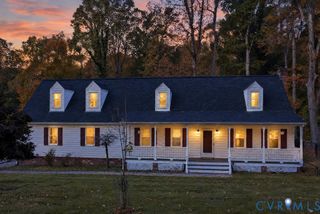
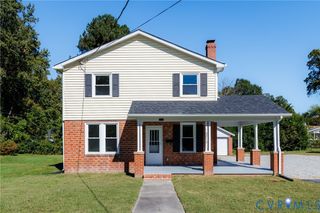
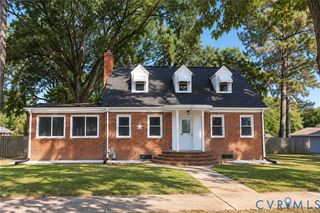
If you've been searching for generous living spaces, a versatile floor plan, and a backyard with room to enjoy, this charming cape-style Colonial deserves your attention! Designed with everyday comfort and flexibility in mind, this home offers a wonderful balance of spacious gathering areas. The eat-in kitchen, with granite countertops and a window over the sink overlooking the backyard, flows naturally into the inviting family room with its classic brick, wood-burning fireplace. Just beyond, you'll discover a generously sized formal dining room and an expansive living room that offers endless possibilities. Previously used as a bedroom, this versatile space could easily serve as a home office, playroom, guest retreat, or additional sitting area. Beautiful original hardwood floors extend throughout both levels, with the first-floor hardwoods recently refinished, adding warmth and timeless character. Upstairs, you'll find all the comfortably sized bedrooms, including a spacious primary suite with a private bath and an impressively large walk-in closet. No sacrificing bedroom space here! and wait until you see the yard! Situated on approximately .40 acres of level land, this property offers a spacious front lawn and a large, privacy fenced backyard with room for cookouts, entertaining, gardening, pets, or evenings gathered around a firepit. Whether you enjoy hosting or simply having room to unwind, the possibilities are endless. The finished rear-entry garage, equipped with its own mini-split heating and cooling system, offers additional versatility for hobbies, or projects. Schedule your private showing and experience it for yourself!
- Listing Status:
- Active
- Data Last Updated:
- November 19, 2026 at 7:20AM
- Listing Office:
- BHG Base Camp : (804) 801-0900
- Listing Agent:
- Mireya Guadamuz : (804) 874-9954
- MLS ID:
- 2628096

- General: Paved Driveway
- Style: Cape CodColonial
- Other Structures: Stoop
- Pool: None
- Parking: AttachedDirect AccessDrivewayFinished GarageGarageHeated GarageOff StreetOversizedPavedGarage Faces RearTwo SpacesGarage Faces Side
- Roofing: AsphaltShingle
- General: DrywallFrameVinyl Siding1
- Originating MLS: CVR
- County: Chesterfield
- Topography: Level
- Zoning: MOUNT BLANCO L 4 BK J SEC 8827-65-52-77-300-000
- Fencing: Back YardFencedPartialPrivacy
- Water: Public
- Sewer: Septic Tank
- Source: CVR
- Ownership: IndividualsSole Proprietor
This listing courtesy of Mireya Guadamuz , BHG Base Camp
Monthly Payment
- Principal & Interest $
- Property Taxes $
- Home Insurance $
- VA Funding Fee $