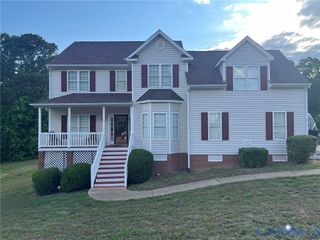
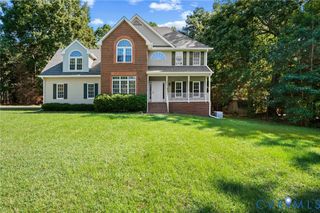
13601 Green Spire Cir, Chester, VA 23836
- 5 beds |
- 4 baths |
- 3,100 sqft
 Single-Family Home
  Built in 2009
  0.27acre lot
 2 car garage
  $161/sqft
  Listed 2 months ago
Property Description
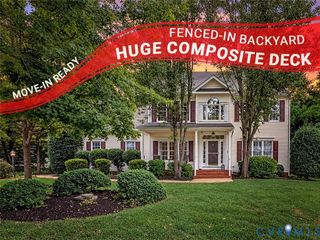
NO HOA DUES FOR THE 1ST YEAR! Welcome Home to Luxury, Space & Everyday Comfort in the Heart of Chester! Nestled on a quiet cul-de-sac in one of Chester's most desirable communities, this move-in-ready 5-bedroom, 3.5-bath home offers more than 3,100 square feet of thoughtfully designed living space that blends style, comfort, and functionality. Step inside to find abundant natural light, fresh neutral paint, and an open-concept floor plan ideal for everyday living and entertaining. The spacious family room flows into the gourmet kitchen featuring granite countertops, stainless steel appliances, abundant cabinetry, a center island, and generous prep space. The spacious primary suite offers two large walk-in closets and a spa-inspired en-suite bath. Three additional generously sized bedrooms provide flexibility for family, guests, or a home office. The finished third level is a standout feature with a full bath—perfect for multigenerational living, an in-law suite, guest accommodations, a private teen retreat, or additional workspace. Step outside to enjoy the fully fenced backyard and expansive deck, ideal for grilling, entertaining, or relaxing. The corner cul-de-sac lot offers added privacy, while the irrigation system helps keep the lawn looking its best. Additional highlights include new concrete walkway, fresh interior paint, ample storage, and a versatile floor plan designed for today's lifestyle. Residents enjoy exceptional community amenities, including a neighborhood pool, clubhouse, and sidewalks. Conveniently located just minutes from Fort Gregg-Adams, shopping, dining, parks, and major commuter routes including I-95, I-295, and Route 288, this home offers easy access to Richmond, Colonial Heights, and the surrounding area. If you've been searching for a spacious, move-in-ready home with room to grow, modern finishes, and exceptional value, your search ends here. Schedule your private showing today before this exceptional home is gone!
- Listing Status:
- Active
- Data Last Updated:
- October 5, 2026 at 5:15PM
- Listing Office:
- 757 Realty : (757) 557-0030
- Listing Agent:
- Katrina Davis-Young : (804) 971-1078
- MLS ID:
- 2620243

- General: DeckSprinkler/IrrigationPorch
- Style: Two Story
- Other Structures: PorchFront PorchDeck
- Pool: NoneCommunity
- Parking: AttachedCoveredGarage
- Roofing: Shingle
- General: BrickDrywallVinyl Siding2
- HOA Amenities: ClubhousePool(s)514.0Annually
- Originating MLS: CVR
- County: Chesterfield
- Zoning: CYPRESS WOODS SEC 3 046811-64-94-15-100-000
- Fencing: Fenced
- Water: Public
- Sewer: Public Sewer
- Source: CVR
- Ownership: IndividualsSole Proprietor
- Exclusions: Ring camera
This listing courtesy of Katrina Davis-Young , 757 Realty
Monthly Payment
- Principal & Interest $
- Property Taxes $
- Home Insurance $
- VA Funding Fee $