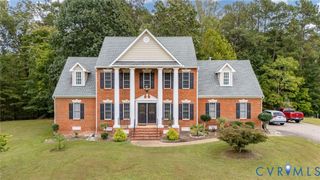
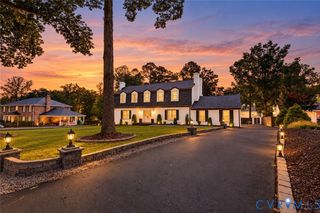
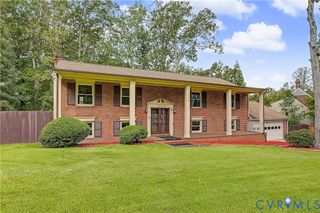
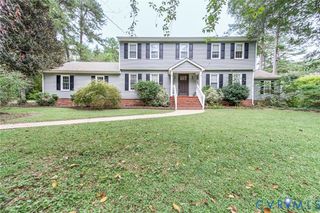
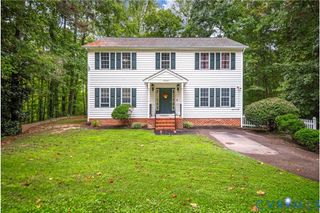
14460 Woodleigh Dr, Chester, VA 23831
- 5 beds |
- 3 baths |
- 3,498 sqft
 Single-Family Home
  Built in 2004
  0.34acre lot
 2 car garage
  $150/sqft
  Listed 5 days ago
Property Description
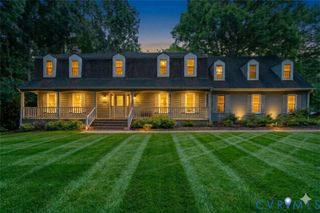
FIRST FLOOR PRIMARY BEDROOM!! Enjoy first floor living with the primary bedroom w/ private bathroom, an additional bedroom, a second full bathroom, and an office/flex room all located downstairs!!! If you need space...this one offers it! The versatile floor plan offers plenty of room for everyday living, entertaining, working from home, and overnight guests. The open and inviting main living area makes entertaining easy, with the kitchen flowing seamlessly into the breakfast nook, dining area, and living room. Hardwood floors extend throughout much of the first floor and have just been beautifully refinished, while the entire interior has been freshly painted for a clean, move-in-ready feel. Upstairs, you'll find a spacious loft offering additional flexible living space, along with three more bedrooms and a full bath. Outside, enjoy relaxing or entertaining on the rear deck overlooking the fenced backyard. With 5 bedrooms, 3 full baths, an office, loft, first-floor primary suite, and plenty of flexible living space, this Chester home has room for everyone! Additional Features: Whole House Generator (2021), Crawl Space Encapsulation (2021), All appliances convey, Roof replaced in 2019 with a roofmax spray coating applied in 2024, Irrigation in front and back yards, detached storage shed
- Listing Status:
- Active
- Data Last Updated:
- October 5, 2026 at 5:17AM
- Listing Office:
- Real Broker LLC : (855) 450-0442
- Listing Agent:
- Jennifer McCray : (804) 919-4084
- Contact:
- membership@therealbrokerage.com
- MLS ID:
- 2626934

- General: StorageShed
- Style: Two Story
- Other Structures: Deck
- Pool: None
- Parking: AttachedGarage
- Roofing: Shingle
- General: FrameVinyl Siding2
- HOA Amenities: Common Areas187.0Annually
- Originating MLS: CVR
- County: Chesterfield
- Zoning: STONEY GLEN SOUTH SEC 4 017787-64-12-67-700-000
- Fencing: Back Yard
- Water: Public
- Sewer: Public Sewer
- Source: CVR
- Ownership: IndividualsSole Proprietor
This listing courtesy of Jennifer McCray , Real Broker LLC
Monthly Payment
- Principal & Interest $
- Property Taxes $
- Home Insurance $
- VA Funding Fee $

 New - 2 days ago