12716 Middlebrook Rd, Chester, VA 23831
- 4 beds |
- 3 baths |
- 3,360 sqft
 Single-Family Home
  Built in 2006
  0.52acre lot
 2 car garage
  $128/sqft
  Listed 16 days ago
Property Description
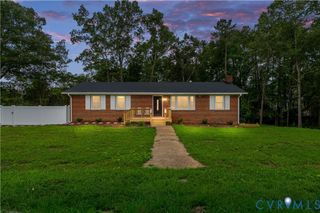
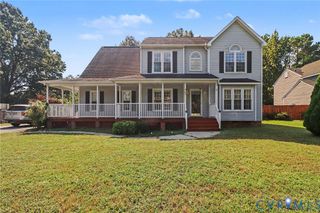
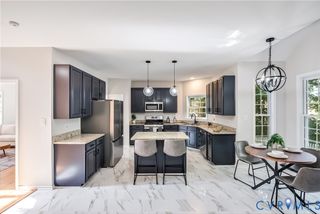
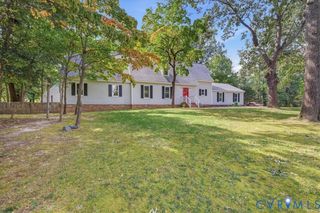
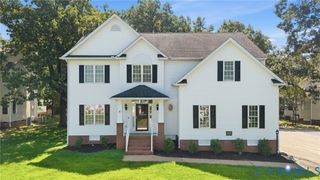
Tucked away on a beautifully wooded lot in Hidden Valley Estates, this spacious home offers privacy, versatility and an impressive list of recent improvements! Inside, fresh interior paint, updated hardware and luxury vinyl plank flooring create a clean, cohesive look—with absolutely no carpet anywhere in the home. The main level features a flexible living room or home office, a formal dining room and a welcoming family room with a gas fireplace that opens to the spacious eat-in kitchen with abundant cabinetry. Upstairs, the primary suite offers a large walk-in closet and private bath, while three additional bedrooms and a refreshed hall bathroom provide plenty of room for everyone. The walk-out basement has been enhanced with new LVP flooring and extended HVAC ductwork, creating valuable, finished flex space that could serve as a recreation room, home gym, office, guest area or potential fifth bedroom. The basement also offers future bathroom possibilities and access to the oversized two-car garage. Additional highlights include two new heat pumps and a peaceful, private setting surrounded by mature trees. With generous living space across three levels and numerous recent updates, this home is truly move-in ready!
- Listing Status:
- Active
- Data Last Updated:
- October 5, 2026 at 5:17AM
- Listing Office:
- Real Broker LLC : (855) 450-0442
- Listing Agent:
- Becky Parker : (804) 908-2991
- Contact:
- membership@therealbrokerage.com
- MLS ID:
- 2625582

- General: DeckSprinkler/IrrigationPaved Driveway
- Style: Two Story
- Other Structures: Front PorchStoopDeck
- Pool: None
- Parking: AttachedBasementDrivewayGaragePaved
- Roofing: Composition
- Windows: Screens
- General: DrywallFrameVinyl Siding2
- Originating MLS: CVR
- County: Chesterfield
- Zoning: HIDDEN VAL ESTS L97 BK E SEC 7794-64-91-17-300-000
- Fencing: None
- Water: Public
- Sewer: Public Sewer
- Source: CVR
- Ownership: IndividualsSole Proprietor
This listing courtesy of Becky Parker , Real Broker LLC
Monthly Payment
- Principal & Interest $
- Property Taxes $
- Home Insurance $
- VA Funding Fee $