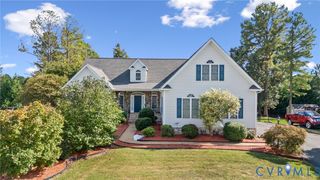
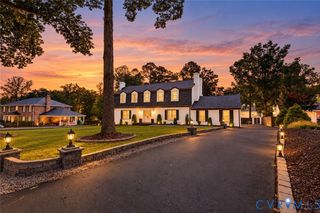
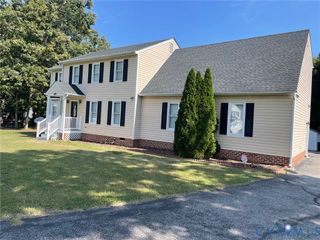
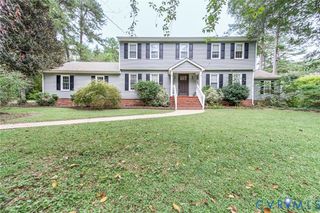
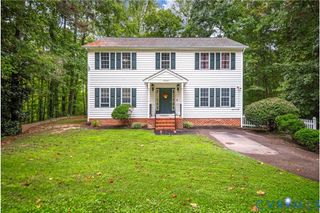
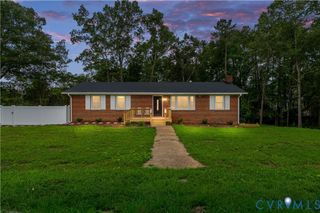
5407 Kralan Ct, Chester, VA 23831
- 4 beds |
- 4 baths |
- 3,509 sqft
 Single-Family Home
  Built in 1979
  0.62acre lot
 2 car garage
  $142/sqft
  Listed 1 month ago
Property Description
WELCOME TO LAKEWOOD FARMS! Space and character come together in this 3,509-square-foot home situated on a .6-acre corner lot! Offering an abundance of living space, this well-maintained home is move-in ready while providing the perfect opportunity for its next owner to make it their own over time. Hardwood floors can be found throughout several rooms. The spacious floor plan offers plenty of room to entertain, work from home or create spaces that fit your lifestyle. As you come into the home, on the left is a large living room with hardwood floors. Just off the living room is a dining room with easy access to the kitchen. Just off the kitchen is a family room with wood wainscoting. Also located on the first floor is a primary ensuite that is very spacious and just look at that closet (14x8)! Upstairs you will find another primary ensuite along with two additional bedrooms. Just off one of the bedrooms is a bonus room with a tray ceiling. Out back, enjoy a covered porch overlooking the yard along with an additional enclosed room featuring sliding glass doors ... a great space with lots of possibilities. Need room for hobbies, projects or extra storage? The detached garage would make an excellent workshop. New roof installed in 2018 and two HVAC systems replaced in 2020. With 3,509 square feet, a generous corner lot, detached garage/workshop and a price below the current assessed value, this home offers an incredible opportunity for a buyer looking for space, value and the chance to add their own personal touches.
- Listing Status:
- Active
- Data Last Updated:
- October 5, 2026 at 6:16AM
- Listing Office:
- Virginia Capital Realty : (804) 545-6300
- Listing Agent:
- Jane Chambers : (804) 339-3969
- MLS ID:
- 2624301

- General: Paved Driveway
- Style: ColonialTwo Story
- Pool: None
- Parking: AttachedDrivewayGarageOversizedPavedWorkshop in Garage
- Roofing: Shingle
- General: BrickCedarFrameWood Siding1
- Originating MLS: CVR
- County: Chesterfield
- Zoning: LAKEWOOD FARMS L 9 BK D SEC D782-65-54-15-000-000
- Fencing: Back YardFenced
- Water: Public
- Sewer: Septic Tank
- Source: CVR
- Ownership: IndividualsSole Proprietor
This listing courtesy of Jane Chambers , Virginia Capital Realty
Monthly Payment
- Principal & Interest $
- Property Taxes $
- Home Insurance $
- VA Funding Fee $