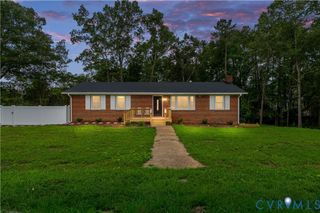
5640 Teterling Ct, Chester, VA 23831
- 4 beds |
- 3 baths |
- 3,559 sqft
 Single-Family Home
  Built in 1984
  0.51acre lot
 —— car garage
  $148/sqft
  Listed 12 days ago
Property Description
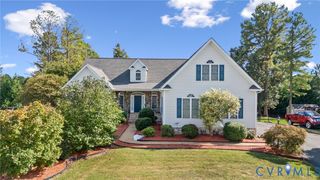
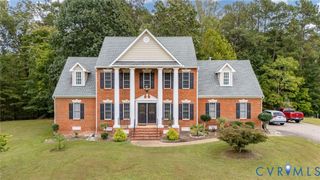
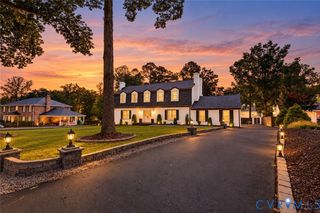
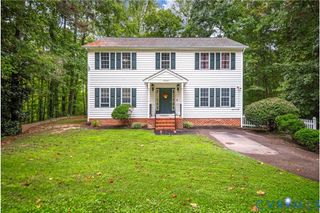
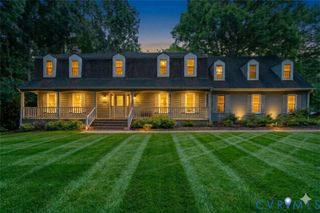
Welcome to this spacious and beautifully appointed Colonial offering 5 bedrooms and 3 baths, with a versatile floor plan designed to accommodate a variety of lifestyles. A rare find, this home features primary suites on both the first and second floors, providing excellent flexibility for multi-generational living, guests, or a private retreat. The main level offers an inviting family room with hardwood floors, a brick fireplace, and built-in bookcases, along with a formal living room and dining room perfect for entertaining. The impressive great room features a vaulted ceiling, exposed beams, and additional built-in bookcases, creating a warm and inviting gathering space. An office, utility room, and convenient mudroom add to the functionality of the home. The updated eat-in kitchen, renovated in 2024, features granite countertops and double ovens, making meal preparation and entertaining a breeze. Sunroom overlooking pool! Outside, enjoy your own private backyard retreat with a fenced rear yard and in-ground swimming pool, perfect for summer gatherings and relaxing with family and friends. Vinyl siding and a roof approximately 10 years young add to the home's appeal. With its generous living spaces, thoughtful floor plan, two primary suites, updated kitchen, and fantastic outdoor amenities, this Colonial offers the space and flexibility you've been looking for!
- Listing Status:
- Active
- Data Last Updated:
- October 5, 2026 at 5:17AM
- Listing Office:
- Bradley Real Estate, LLC : (804) 330-4200
- Listing Agent:
- Ronda Bradley-Gallagher : (804) 305-9900
- MLS ID:
- 2625819

- General: DeckStorageShedPaved Driveway
- Style: Two StoryTransitional
- Other Structures: Deck
- Pool: In GroundPool
- Parking: DrivewayPaved
- Roofing: Composition
- General: DrywallFrameVinyl Siding2
- Originating MLS: CVR
- County: Chesterfield
- Zoning: LAKEWOOD FARMS L 19 BK C SEC F782-65-49-52-500-000
- Fencing: Back YardFenced
- Water: Public
- Sewer: Septic Tank
- Source: CVR
- Ownership: IndividualsSole Proprietor
This listing courtesy of Ronda Bradley-Gallagher , Bradley Real Estate, LLC
Monthly Payment
- Principal & Interest $
- Property Taxes $
- Home Insurance $
- VA Funding Fee $

 New - 2 days ago