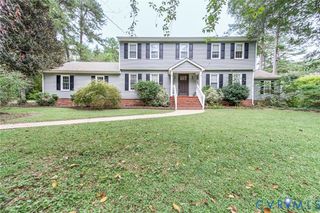
12107 Nithdale Pl, Chesterfield, VA 23838
- 4 beds |
- 4 baths |
- 3,000 sqft
 Single-Family Home
  Built in 2006
  2.2acre lot
 2 car garage
  $205/sqft
  Listed 6 days ago
Property Description
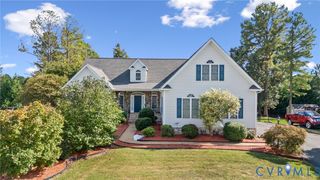
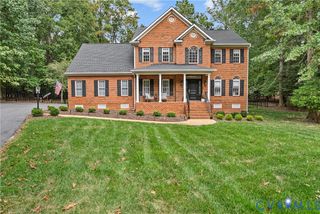
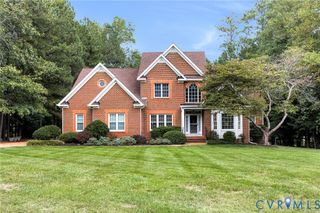
Welcome home to this spacious 3,000-square-foot brick-front beauty, designed for modern living and effortless entertaining. Featuring an exceptional layout with two primary suites—one on the main level and one upstairs—this home offers rare flexibility for multi-generational living, long-term guests, or the ultimate private retreat. As you step inside, you are greeted by beautiful hardwood floors that flow seamlessly throughout the main living areas. The heart of the home is the chef-inspired kitchen, boasting elegant granite countertops, ample cabinetry, and an open sightline to the bright and airy family room. The main level features the first of two luxurious primary bedrooms, complete with an en-suite bath. For seamless indoor-outdoor living, the screened porch serves as a private oasis, accessible directly from the first-floor primary suite, the kitchen, and the family room—making it the perfect spot for morning coffee or evening relaxation. Upstairs, you will find the expansive second primary bedroom alongside additional generously sized bedrooms, offering plenty of space for guests, a home office, or hobbies. With a total of 3.5 bathrooms, morning routines are a breeze for everyone. Combining classic brick curb appeal with a functional, flowing floor plan, this home is a rare find that checks every box.
- Listing Status:
- Active
- Data Last Updated:
- October 5, 2026 at 4:18AM
- Listing Office:
- Virginia Capital Realty : (804) 545-6300
- Listing Agent:
- Kevin Kirwan : 804-283-0474
- MLS ID:
- 2626422

- General: Paved Driveway
- Style: ColonialTwo Story
- Other Structures: Front PorchScreened
- Pool: NoneCommunity
- Parking: AttachedDrivewayGarageGarage Door OpenerOff StreetPaved
- Roofing: Shingle
- General: BrickBrick VeneerDrywallFrameVinyl Siding2
- HOA Amenities: ManagementCommon Areas523.0Annually
- Originating MLS: CVR
- County: Chesterfield
- Zoning: ROSEMEAD 004769-64-56-16-000-000
- Fencing: None
- Water: Public
- Sewer: Septic Tank
- Source: CVR
- Ownership: IndividualsSole Proprietor
This listing courtesy of Kevin Kirwan , Virginia Capital Realty
Monthly Payment
- Principal & Interest $
- Property Taxes $
- Home Insurance $
- VA Funding Fee $

 New - 3 days ago