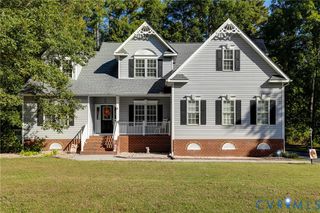
4106 Tosh Ln, Chester, VA 23831
- 4 beds |
- 4 baths |
- 2,635 sqft
 Single-Family Home
 Built in 2022
 0.29acre lot
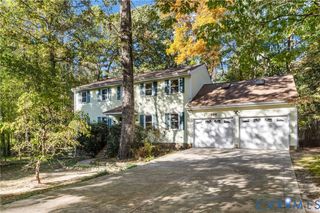
 2 car garage
 $198/sqft
 Listed 6 days ago
Property Description
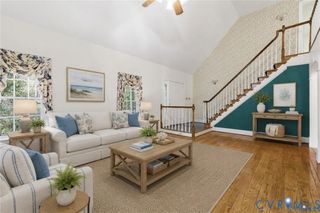
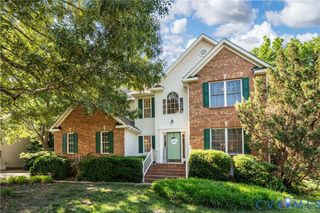
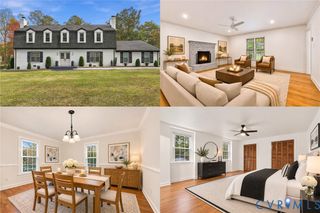
Beautifully designed 4-bedroom, 3.5-bath home showcasing modern elegance, spacious living, and stylish upgrades throughout! The stunning open-concept kitchen features elegant white quartz countertops with subtle gray veining, a glossy geometric tile backsplash, premium Aristokraft shaker-style cabinetry, and a spacious center island offering additional storage and generous workspace. The kitchen is beautifully equipped with stainless steel appliances, including a Whirlpool four-door refrigerator, five-burner gas range, dishwasher, and over-the-range microwave. Stylish pendant lighting, recessed ceiling lights, and beautiful luxury vinyl plank (LVP) flooring create a bright, welcoming atmosphere. Brand-new carpeting adds warmth, comfort, and a fresh, updated feel, while updated lighting and plumbing fixtures throughout the home enhance its modern appeal. A tankless water heater provides the added convenience of on-demand hot water. The thoughtfully designed open floor plan offers a seamless flow between living spaces, perfect for everyday comfort and entertaining. A dedicated office space featuring elegant French doors provides an ideal setting for working from home, studying, or enjoying a quiet retreat. With four spacious bedrooms, three full bathrooms, and a convenient half bath, this exceptional home perfectly blends contemporary style, thoughtful design, and everyday functionality. Beautifully upgraded, thoughtfully designed, and move-in ready—this stunning home is ready to impress!
- Listing Status:
- Active
- Data Last Updated:
- November 19, 2026 at 5:18AM
- Listing Office:
- First Choice Realty : (804) 672-3000
- Listing Agent:
- Michael Saleh Azab : (804) 901-1793
- MLS ID:
- 2627594

- General: Paved Driveway
- Style: Two Story
- Other Structures: Front PorchDeck
- Pool: None
- Parking: Direct AccessDrivewayGarage Door OpenerPaved
- Roofing: Shingle
- General: DrywallFrameStoneVinyl Siding2
- Originating MLS: CVR
- County: Chesterfield
- Zoning: GREENBRIAR WOODS SEC 4 014792-64-04-10-800-000
- Fencing: None
- Water: Public
- Sewer: Public Sewer
- Source: CVR
- Ownership: IndividualsSole Proprietor
This listing courtesy of Michael Saleh Azab , First Choice Realty
Monthly Payment
- Principal & Interest $
- Property Taxes $
- Home Insurance $
- VA Funding Fee $

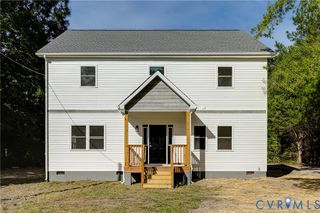
 New - 23 hours ago