$525,000
512 Greyshire Dr, Chester, VA 23836
- 4 beds |
- 3 baths |
- 2,426 sqft
 Single-Family Home
 Built in 2002
 0.4acre lot
 2 car garage
 $216/sqft
 Listed 28 days ago
Property Description
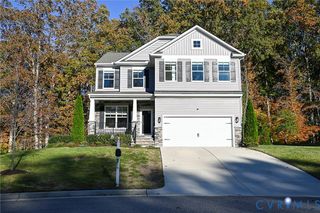
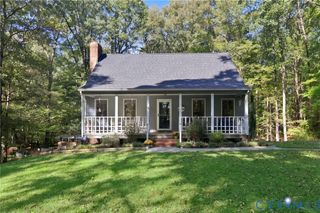
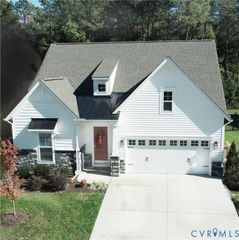
Impeccably maintained Four Bedroom home in Chester! Formal Dining Room, two-story family room with gas fireplace, large First Floor Primary Suite with updated bath (2026) and walk-in closet. Three additional bedrooms, full hall bath and a loft are located upstairs. Relaxing, private screened porch in the back! Kitchen boasts Stainless steel Kitchen appliances and beautiful stone countertops. A new roof installed in 2020 with Leaf Guard! New Water Heater in 2026, as well new Garage Door Opener installed in 2026. Irrigation is on a separate water meter. The exercise equipment conveys with the home! Don't miss this one!
- Listing Status:
- Active
- Data Last Updated:
- November 19, 2026 at 5:18AM
- Listing Office:
- RE/MAX Commonwealth : (804) 794-2150
- Listing Agent:
- Ryan Sanford : (804) 521-5007
- Contact:
- ryan@ryansanfordteam.com
- MLS ID:
- 2628669

- General: Irrigation SprinklersPaved Driveway
- Style: Two StoryTransitional
- Other Structures: Rear PorchScreened
- Pool: CommunityPool
- Parking: AttachedDrivewayGaragePavedGarage Faces RearGarage Faces Side
- Roofing: CompositionShingle
- Windows: ScreensThermal Windows
- General: DrywallFrameVinyl Siding2
- HOA Amenities: Common AreasPool(s)445.0Annually
- Originating MLS: CVR
- County: Chesterfield
- Topography: Level
- Zoning: MONTCLAIR SEC 1 003817-64-64-23-900-000
- Water: Public
- Sewer: Public Sewer
- Source: CVR
- Ownership: IndividualsSole Proprietor
This listing courtesy of Ryan Sanford , RE/MAX Commonwealth
Monthly Payment
$Est. Payment
- Principal & Interest $
- Property Taxes $
- Home Insurance $
- VA Funding Fee $