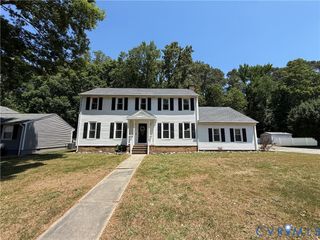
3618 Dupuy Rd, Chester, VA 23803
- 4 beds |
- 3 baths |
- 2,368 sqft
 Single-Family Home
  Built in 2026
  1.7acre lot
 —— car garage
  $198/sqft
  Listed 27 days ago
Property Description
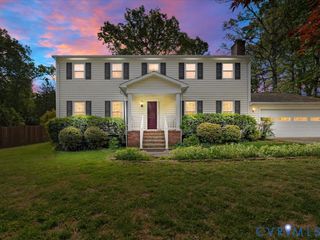
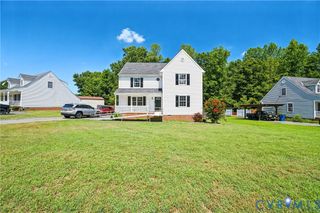
MOVE IN READY fabulous new construction in Chesterfield County's Laurel Branch Farms, ready for move-in. TAKE ADVANTAGE OF BUILDERS CLOSING COST INCENTIVE, USE THIS TO BUY DOWN YOUR INTEREST RATE. This 2-story transitional home offers a light and bright open floor plan with tons of windows and new LED recessed lighting throughout. Upgraded LVP luxury vinyl plank flooring runs through most of the home, and the versatile layout includes a first-floor bedroom that works equally well as a home office. The great room opens to the kitchen and features 9 foot ceiling, while the designer kitchen impresses with a large island that includes additional cabinets, quartz countertops, a custom tile backsplash, an abundance of cabinet space , and a pantry. A dining room and family room with flex space round out the main level. Upstairs, the huge primary bedroom offers a walk-in closet and an ensuite bath with,oversized shower with multiple shower heads, and a private water closet. Two spacious additional bedrooms and a very large walk-in laundry room complete the second floor. Outside, enjoy a rear deck, all set on a cleared, level, park-like lot spanning over an acre and a half.
- Listing Status:
- Active
- Data Last Updated:
- October 5, 2026 at 6:16AM
- Listing Office:
- Towne & Country Real Estate : (804) 349-8455
- Listing Agent:
- Sam Smith : (804) 339-7344
- MLS ID:
- 2624375

- General: DeckPaved Driveway
- Style: Two StoryTransitional
- Other Structures: Front PorchRear PorchDeck
- Pool: None
- Parking: DrivewayOff StreetPaved
- Roofing: Shingle
- General: DrywallFrameVinyl Siding2
- Road/Access: Graded
- Originating MLS: CVR
- County: Chesterfield
- Zoning: LAUREL BRANCH FM L 10 BK M795-61-63-12-400-000
- Fencing: None
- Water: Public
- Sewer: Public Sewer
- Source: CVR
- Ownership: IndividualsSole Proprietor
This listing courtesy of Sam Smith , Towne & Country Real Estate
Monthly Payment
- Principal & Interest $
- Property Taxes $
- Home Insurance $
- VA Funding Fee $

 New - 3 days ago