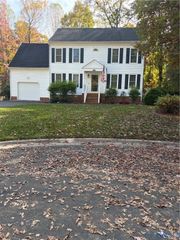
14225 Botsford Ave, Chester, VA 23831
- 3 beds |
- 3 baths |
- 2,424 sqft
 Single-Family Home
 Built in 2024
 0.28acre lot
 3 car garage
 $202/sqft
 Listed 1 month ago
Property Description
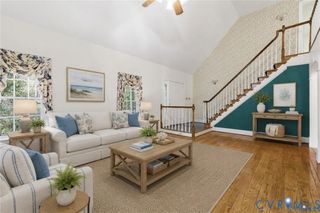
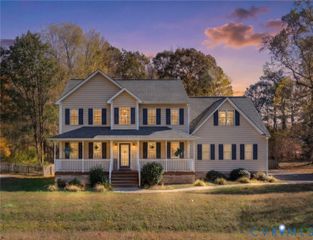
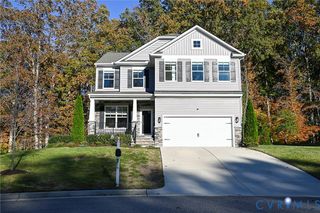
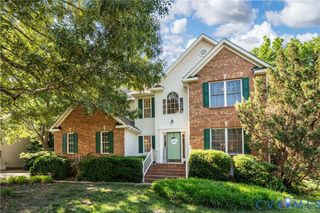
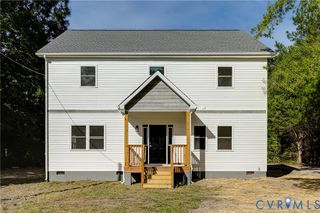
Why wait to build when this one is ready for you now? Welcome to 14225 Botsford Ave, a beautifully maintained 2024-built home offering 2,424 sq. ft. of stylish, comfortable living space. From the moment you step inside, you'll appreciate how well this home has been cared for—and how easy it is to picture yourself living here. The kitchen is designed to impress with gorgeous light-colored stone countertops, a tiled backsplash, and a modern look that flows beautifully into the living areas. Vinyl flooring and carpet provide the perfect combination of style and comfort. Upstairs, the spacious loft gives you options! Create a home office, media room, playroom, lounge, or take advantage of the existing closet and explore converting the space into a 4th bedroom. The oversized primary suite feels like your own private retreat, complete with a custom walk-in closet and spacious primary bath featuring dual shower heads. With 3 bedrooms, 2.5 baths and 2,424 sq. ft., there is plenty of room to spread out without sacrificing the feel of a warm, inviting home. Conveniently located near I-95, shopping, dining and everyday necessities, this move-in-ready home gives you the newer construction feel without the wait. Even better, all appliances convey—including the refrigerator, washer and dryer—making your move that much easier. The current owner has taken wonderful care of this home, and now it’s ready for its next owner to make it their own. Beautiful. Spacious. Move-in ready. Don’t just add this one to your favorites—come see why 14225 Botsford Ave should be at the top of your list! Some photos have been virtually staged.
- Listing Status:
- Active
- Data Last Updated:
- November 19, 2026 at 7:20AM
- Listing Office:
- Fathom Realty Virginia : (888) 455-6040
- Listing Agent:
- Chantelle Spradley : (804) 497-6996
- MLS ID:
- 2627553

- General: PorchPaved Driveway
- Style: ColonialTwo Story
- Other Structures: PorchFront Porch
- Pool: None
- Parking: AttachedDrivewayGarageOversizedPaved
- Roofing: Shingle
- Windows: Thermal Windows
- General: BrickDrywallFrameVinyl Siding2
- HOA Amenities: Common Areas480.0Annually
- Originating MLS: CVR
- County: Chesterfield
- Zoning: WELLSPRING SEC 2 L 021789-64-16-36-900-000
- Fencing: Back YardFencedPartialPrivacy
- Water: Public
- Sewer: Public Sewer
- Source: CVR
- Ownership: IndividualsSole Proprietor
This listing courtesy of Chantelle Spradley , Fathom Realty Virginia
Monthly Payment
- Principal & Interest $
- Property Taxes $
- Home Insurance $
- VA Funding Fee $

 New - 1 day ago