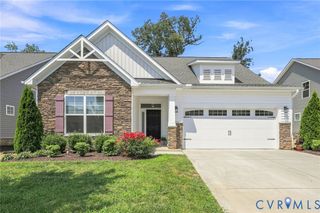
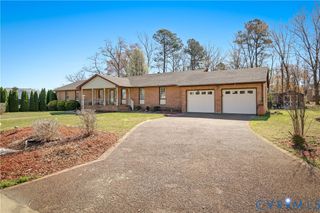
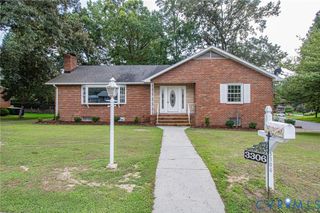
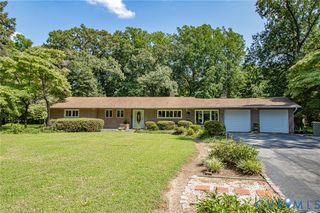
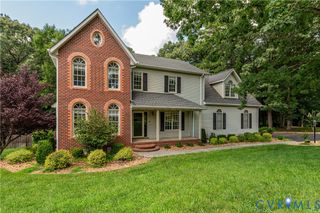
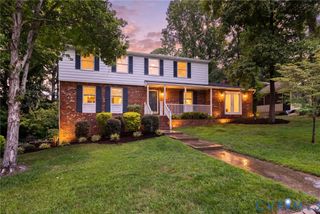
14500 Alberta Ct, Chester, VA 23836
- 4 beds |
- 2 baths |
- 2,958 sqft
 Single-Family Home
  Built in 1970
  0.63acre lot
 2 car garage
  $165/sqft
  Listed 13 days ago
Property Description
Welcome to 14500 Alberta Court in Chester, Virginia—a spacious 4-bedroom, 2-bath home offering an excellent combination of comfortable living, flexible space, and desirable outdoor amenities. Situated on a generous 0.63-acre corner lot, this 1970-built residence offers plenty of room to grow, entertain, and make the home your own. A large finished basement provides valuable flex space that can be tailored to your needs—whether you envision a recreation room, home office, gym, guest area, or hobby space. A convenient two-car garage provides ample parking and storage. Step outside and enjoy the private backyard and in-ground pool, perfect for summer relaxation, entertaining, and making the most of warm Virginia days. The pool liner was replaced in 2018, and the pool pump was replaced in 2023. Recent updates and newer appliances add even more convenience and peace of mind, including an HVAC system replaced in 2018, a washer and dryer approximately one year old, a microwave approximately one year old, and a refrigerator approximately three years old. With four bedrooms, two full bathrooms, a large finished basement, two-car garage, spacious corner lot, and inviting pool area, this home offers the versatility and amenities today's buyers are looking for. Conveniently located near Chester's shopping, dining, schools, and everyday conveniences, this home is ready for its next chapter. Come see the space, possibilities, and value this property has to offer!
- Listing Status:
- Active
- Data Last Updated:
- August 20, 2026 at 1:17PM
- Listing Office:
- Rashkind Saunders & Co. : (804) 308-5211
- Listing Agent:
- Will Washington : (804) 519-6484
- MLS ID:
- 2621539

- General: Paved Driveway
- Style: Tri-Level
- Other Structures: Front Porch
- Pool: In GroundPool
- Parking: AttachedDirect AccessDrivewayFinished GarageGarageGarage Door OpenerOff StreetPavedOn Street
- Roofing: Shingle
- General: BrickBlockFrameVinyl Siding2
- Originating MLS: CVR
- County: Chesterfield
- Zoning: ALBERTA TERRACE L 1825-64-40-58-600-000
- Fencing: Back YardFenced
- Water: Public
- Sewer: Public Sewer
- Source: CVR
- Ownership: IndividualsSole Proprietor
This listing courtesy of Will Washington , Rashkind Saunders & Co.
Monthly Payment
- Principal & Interest $
- Property Taxes $
- Home Insurance $
- VA Funding Fee $