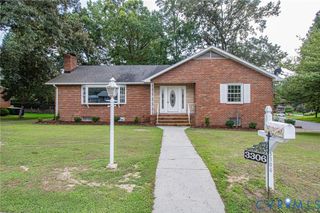
14418 Wood Duck Ln, Colonial Heights, VA 23834
- 4 beds |
- 3 baths |
- 2,724 sqft
 Single-Family Home
  Built in 1995
  0.94acre lot
 2 car garage
  $178/sqft
  Listed 15 days ago
Property Description
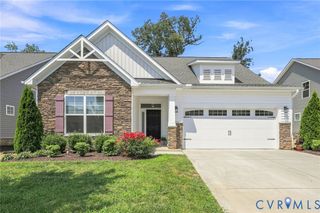
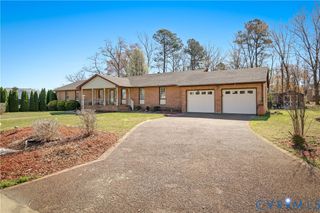
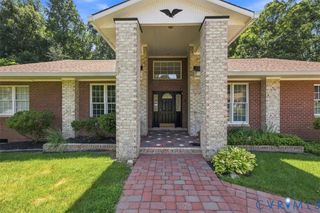
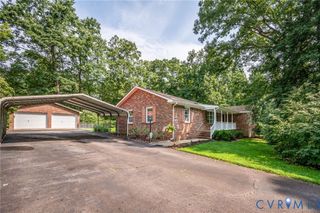
Welcome to this beautifully maintained 4-bedroom, 2.5-bath home situated on a sprawling lot just shy of an acre! From the moment you arrive, you’ll appreciate the full front porch, large paved driveway and oversized two-car attached garage. Inside, the first floor offers a functional and inviting layout featuring a formal dining room, private office, spacious family room, a large kitchen complete with granite countertops, a wine refrigerator, and ample cabinet and counter space. Just off the family room, you’ll find a bright Florida room that flows seamlessly into the expansive screened-in porch, creating the perfect space to relax or entertain while overlooking the fully fenced backyard. Upstairs, brand-new LVP flooring runs throughout. The spacious primary suite features dual walk-in closets and a private en-suite bath. Two additional generously sized bedrooms share a full hall bath, while the oversized fourth bedroom offers endless possibilities as a game room, media room, or an exceptionally large bedroom. Additional highlights include a new water heater, plenty of outdoor space to enjoy, and a convenient location just minutes from shopping, dining, and major interstates. This is a wonderful opportunity to own a move-in ready home with space both inside and out!
- Listing Status:
- Active
- Data Last Updated:
- August 20, 2026 at 1:17PM
- Listing Office:
- Long & Foster REALTORS : (804) 346-4411
- Listing Agent:
- Kyle Gragnani : (804) 398-0684
- Contact:
- (804) 398-0684
- MLS ID:
- 2621178

- General: DeckPorchPaved Driveway
- Style: Two StoryTransitional
- Other Structures: PorchFront PorchRear PorchDeckScreened
- Pool: None
- Parking: DrivewayPavedStorageWorkshop in Garage
- Windows: Screens
- General: Brick VeneerDrywallFrameVinyl Siding2
- Originating MLS: CVR
- County: Chesterfield
- Zoning: WALTHALL CREEK SEC 14 000-002807-64-49-16-600-000
- Fencing: FencedFull
- Water: Public
- Sewer: Septic Tank
- Source: CVR
- Ownership: IndividualsSole Proprietor
This listing courtesy of Kyle Gragnani , Long & Foster REALTORS
Monthly Payment
- Principal & Interest $
- Property Taxes $
- Home Insurance $
- VA Funding Fee $

 New - 1 day ago