3112 Castlebury Dr, Chester, VA 23831
- 3 beds |
- 2 baths |
- 1,156 sqft
 Single-Family Home
  Built in 1986
  9,148sqft lot
 —— car garage
  $294/sqft
  Listed 1 month ago
Property Description
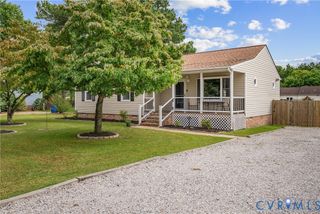
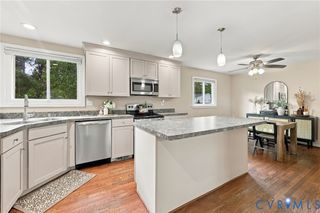
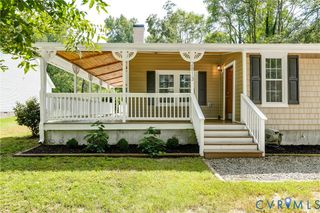
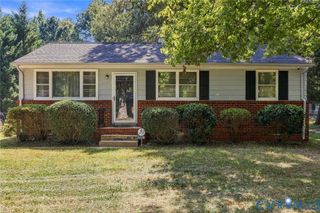
ASSUMABLE VA LOAN AT 2.375!!! Welcome to 3112 Castlebury Dr, where single-level living, thoughtful updates, and inviting indoor-outdoor spaces come together on a .21-acre lot in Chester. Built in 1986, this 3-bedroom, 2-bath home offers 1,156 sq. ft. with a functional layout, abundant natural light, and a bright, neutral interior. A covered country-style front porch sets the tone before opening into a spacious living room with new carpet, a ceiling fan, and a classic brick fireplace that creates a natural focal point. The layout flows into the eat-in kitchen, where tile flooring, quartz countertops, two-tone cabinetry, new stainless-steel appliances, and a touchscreen refrigerator combine style with everyday function. The eat-in kitchen with natural light is perfect for small gatherings and morning coffee. A separate laundry/utility room adds valuable storage and organization. Outdoor living continues onto the stained rear deck overlooking the green backyard, with a detached shed providing additional storage. Vinyl siding, freshly painted interior, new carpet, marble countertops in the hallway bathroom, a paved driveway, new Leaf Filter brand gutter guards, a 2022 roof, and 2023 HVAC system add meaningful updates and delayed maintenance to the home’s overall package. Convenient access to Iron Bridge Rd, Route 288, and I-95 keeps shopping, dining, groceries, and everyday services within easy reach while providing straightforward connections throughout the Chester area. Schedule a private showing and experience the comfort, functionality, and updates at 3112 Castlebury Dr.
- Listing Status:
- Active
- Data Last Updated:
- October 5, 2026 at 6:16AM
- Listing Office:
- Realty of America LLC : (301) 798-9298
- Listing Agent:
- Luis Amaya-Fogg : (804) 389-9489
- MLS ID:
- 2623731

- General: StorageShedPaved Driveway
- Style: Ranch
- Other Structures: Front Porch
- Pool: None
- Parking: DrivewayOff StreetPaved
- Roofing: CompositionShingle
- General: BrickDrywallFrameVinyl Siding1
- Originating MLS: CVR
- County: Chesterfield
- Zoning: CAMERON RUN L 17 BK B SEC 4794-66-03-65-900-000
- Fencing: Back YardFencedPartialWood
- Water: Public
- Sewer: Public Sewer
- Source: CVR
- Ownership: IndividualsSole Proprietor
This listing courtesy of Luis Amaya-Fogg , Realty of America LLC
Monthly Payment
- Principal & Interest $
- Property Taxes $
- Home Insurance $
- VA Funding Fee $

 New - 3 days ago