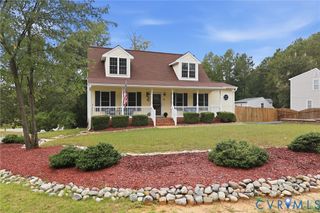
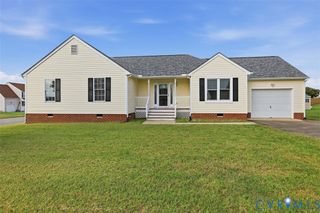
2813 Parkdale Rd, North Chesterfield, VA 23234
- 3 beds |
- 2 baths |
- 1,368 sqft
 Single-Family Home
  Built in 1927
  0.7acre lot
 —— car garage
  $263/sqft
  Listed 1 month ago
Property Description
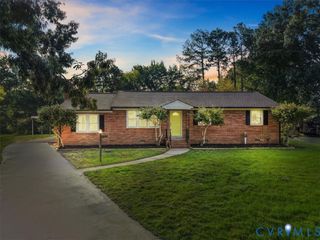
Tucked away on a generous 0.71-acre lot, this beautifully renovated 1927 ranch blends old-home character with modern comfort. A welcoming wraparound porch sets the tone before stepping inside to an open kitchen and living area with soaring 9'+ ceilings. Renovated in 2024, the home features thoughtful updates while including all the must-have ones, too: new windows, new roof, new floors, new kitchen, new plumbing, new walls, new bathrooms, new electrical, new HVAC, and more. The kitchen includes a wine fridge, quartz countertops, subway-tiled backsplash, and an island opening into the living room. The primary bedroom suite offers an oversized walk-in closet, double vanity, and plenty of room to spread out. Two additional bedrooms and a hallway bathroom round out the easy-living, single-level floor plan. With nearly 3/4 of an acre, the large deck and expansive yard provide plenty of space to play, entertain, garden, or work—all with no HOA! Conveniently located with easy access to I-95, Chippenham Parkway, Route 1, and downtown Richmond, this is a rare opportunity to enjoy the character of an older home without sacrificing the convenience and comfort of a modern one.
- Listing Status:
- Active
- Data Last Updated:
- October 5, 2026 at 4:18AM
- Listing Office:
- Samson Properties : (804) 353-0009
- Listing Agent:
- Bryson Lefmann : (804) 874-4749
- Contact:
- bryson@buyinrva.com
- MLS ID:
- 2623587

- General: DeckPorchShed(s)
- Style: Ranch
- Other Structures: Shed(s)PorchWrap AroundDeck
- Pool: None
- Parking: No GarageOff StreetParking Lot
- Roofing: CompositionShingle
- General: DrywallFrameVinyl Siding1
- Originating MLS: CVR
- County: Chesterfield
- Zoning: VILLAGE OF BENSLEY SEC 5; RS L789-68-42-55-300-000
- Fencing: None
- Water: Public
- Sewer: Public Sewer
- Source: CVR
- Ownership: IndividualsSole Proprietor
- Exclusions: firepit
This listing courtesy of Bryson Lefmann , Samson Properties
Monthly Payment
- Principal & Interest $
- Property Taxes $
- Home Insurance $
- VA Funding Fee $