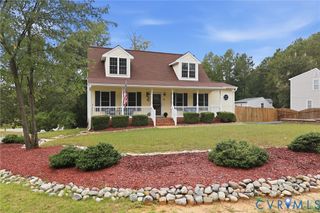
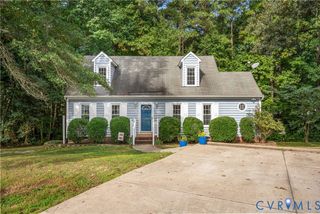
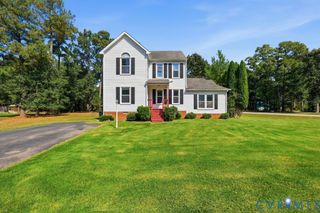
6924 Mason Woods Dr, North Chesterfield, VA 23234
- 3 beds |
- 2 baths |
- 1,582 sqft
 Single-Family Home
  Built in 1987
  9,409sqft lot
 —— car garage
  $215/sqft
  Listed 4 days ago
Property Description
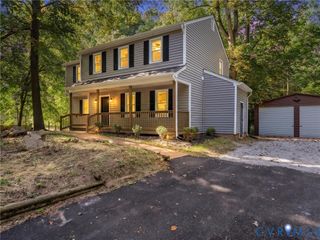
An extensively updated cape style retreat where soaring ceilings and sophisticated renovations create the ultimate environment for elevated living! Step inside to discover fresh LVP flooring spanning the main level, leading past a charming bay window into a living room anchored by a brick fireplace. The layout flows seamlessly into a meticulously modernized kitchen equipped with pristine quartz countertops and brand new stainless steel appliances. A dedicated eating area framed by a picture window and a convenient pantry ensure culinary endeavors are executed with ease. The main floor further provides two comfortable bedrooms, a concealed washer and dryer area with sliding doors, and a fully renovated bathroom. Ascend the staircase to find plush new carpet stretching across an airy loft overlooking the lower level. The upstairs primary suite offers a private sanctuary boasting a walk-in closet and a second fully renovated bathroom with a double vanity sink. Fresh interior paint and newly installed recessed lighting illuminate the flawless drywall and expansive dimensions throughout the residence. Extend your living space outdoors on the rear deck overlooking the tranquil backyard. Situated in North Chesterfield, this home provides exceptional access to a vibrant community lifestyle. Spend weekends exploring the extensive trails and recreational facilities at nearby Pocahontas State Park or Harry G. Daniel Park at Iron Bridge. Commuting is made easy with quick access to Chippenham Parkway and I-95, easily connecting you to downtown Richmond and the greater metropolitan area. Schedule your private showing today to experience this magnificent property firsthand!
- Listing Status:
- Active
- Data Last Updated:
- October 5, 2026 at 1:17AM
- Listing Office:
- Real Broker LLC : (855) 450-0442
- Listing Agent:
- Grant Leonard : (540) 632-6984
- Contact:
- membership@therealbrokerage.com
- MLS ID:
- 2626218

- General: DeckPorchPaved Driveway
- Style: Cape Cod
- Other Structures: PorchFront PorchRear PorchDeck
- Pool: None
- Parking: DrivewayNo GarageOff StreetPaved
- Roofing: CompositionShingle
- General: BrickFrameVinyl Siding1
- Originating MLS: CVR
- County: Chesterfield
- Zoning: MASON WOODS L 2 BK A SEC A778-67-78-18-800-000
- Fencing: None
- Water: Public
- Sewer: Public Sewer
- Source: CVR
- Ownership: CorporateCorporation
This listing courtesy of Grant Leonard , Real Broker LLC
Monthly Payment
- Principal & Interest $
- Property Taxes $
- Home Insurance $
- VA Funding Fee $

 New - 3 days ago