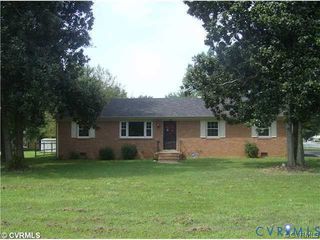
6518 Jessup Rd, Richmond, VA 23234
- 4 beds |
- 3 baths |
- 1,864 sqft
 Single-Family Home
  Built in 1980
  0.5acre lot
 2 car garage
  $198/sqft
  Listed 3 days ago
Property Description
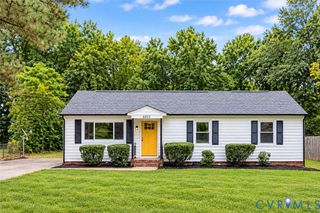
Welcome to this beautifully renovated home situated on a spacious half-acre lot at 6518 Jessup Road! Offering complete peace of mind, this home features a brand-new roof, new low-maintenance vinyl siding, new vinyl windows, and a newly built back stoop and stairs. Step inside to a bright and inviting interior highlighting brand-new light fixtures including recessed lighting, fresh paint throughout, stylish Luxury Vinyl Plank (LVP) flooring on the main level, and plush new carpet upstairs. With a new open floor plan, the updated kitchen boasts white cabinetry, durable granite countertops, and modern stainless steel appliances. Everything about this open space invites you to entertain family and guests alike. Designed for effortless living and entertaining, the oversized Great Room offers exceptional space and comfort. The focal point is a handsome brick, wood-burning fireplace this is ideal for gathering with guests or unwinding by a cozy fire on cool evenings. All bathrooms have been thoughtfully modernized with new vanities and toilettes including the primary bedroom ensuite, which features a custom tiled shower. New cabinet and door hardware make this wonderful home sleek and stylish. Outside, enjoy the privacy of the large lot and the convenience of a 2-car detached garage which is perfect for parking, storage, or a workshop. Move-in ready and waiting for YOU!
- Listing Status:
- Active
- Data Last Updated:
- October 5, 2026 at 12:16AM
- Listing Office:
- Open Gate Realty Group : (804) 873-1380
- Listing Agent:
- Dawn Roy : (804) 986-9911
- MLS ID:
- 2626192

- General: PorchStorageShedPaved Driveway
- Style: ColonialTwo Story
- Other Structures: PorchFront Porch
- Pool: None
- Parking: DrivewayDetachedGarageOff StreetPaved
- Windows: Thermal Windows
- General: BlockDrywallFrameVinyl Siding2
- Originating MLS: CVR
- County: Chesterfield
- Zoning: LAKE FARMS L 1 BK A SEC A767-68-68-87-000-000
- Fencing: None
- Water: Public
- Sewer: Public Sewer
- Source: CVR
- Ownership: Other
This listing courtesy of Dawn Roy , Open Gate Realty Group
Monthly Payment
- Principal & Interest $
- Property Taxes $
- Home Insurance $
- VA Funding Fee $

 New - 2 days ago