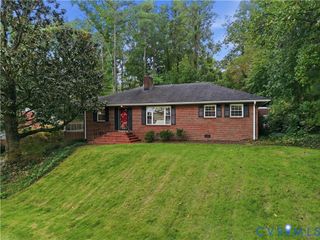
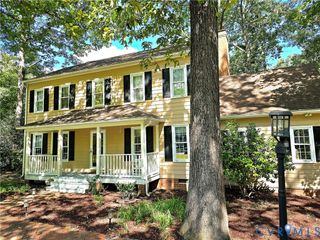
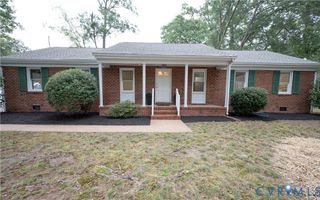
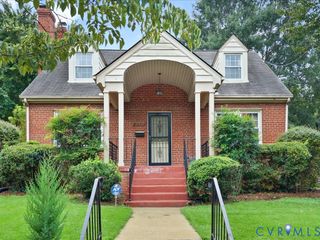
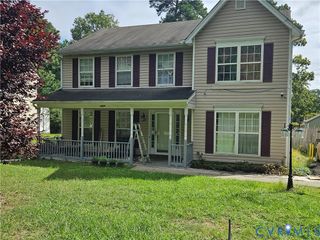
6015 Seaman Rd, Richmond, VA 23225
- 4 beds |
- 3 baths |
- 1,917 sqft
 Single-Family Home
  Built in 1975
  10,084sqft lot
 —— car garage
  $201/sqft
  Listed 3 days ago
Property Description
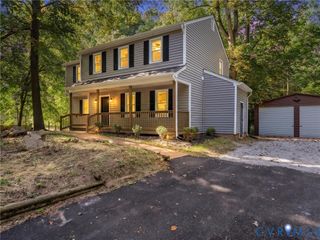
WOW!! LUXURY DESIGNER FINISHES. TWO PRIMARY BEDROOMS. AN EXCEPTIONAL RICHMOND LOCATION. Gorgeous renovated 4-bedroom home offers 1,917 square feet with the fresh feel of new construction and custom character throughout. Modern wall paneling, architectural details, a custom built fireplace, new flooring, and statement lighting create a sophisticated interior. The new kitchen features quartz countertops and brand new stainless steel appliances, complemented by modern tiled bathrooms and fresh paint in an award winning Color of the Year. Two primary bedrooms or mancave provide flexible living options, including a private second primary with an ensuite bathroom, office/sitting area and walk in closet. Generous closet space, a surprisingly spacious layout, a deck, and ample parking complete the package. Improvements extend beyond the beautiful finishes with a NEW roof, NEW HVAC, NEW water heater, newer windows, new plumbing, and an updated crawl space with new insulation and vapor barrier. Enjoy a quiet neighborhood with convenient highway access and approximately 6 minute access to local breweries, including The Veil. Nearby destinations include Forest Hill Park, Carytown, Byrd Park, James River trails, Little Nickel, and Blanchard’s Coffee, putting dining, shopping, entertainment, and outdoor recreation within easy reach. This home is eligible for up to $25,000 in grant assistance. Offers will be reviewed with the seller on Monday, October 5, 2026.
- Listing Status:
- Active
- Data Last Updated:
- October 5, 2026 at 12:16AM
- Listing Office:
- Next Level Real Estate Group LLC : (804) 709-9852
- Listing Agent:
- Jasmine Douglas : (804) 709-9852
- MLS ID:
- 2625536

- General: DeckPorchStorageShed
- Style: Ranch
- Other Structures: PorchDeck
- Pool: None
- Parking: Assigned
- Roofing: Shingle
- Windows: ScreensThermal Windows
- General: BrickDrywallVinyl Siding1
- Originating MLS: CVR
- County: Richmond City
- Zoning: KEANELAND FARMS L3 BA 0075.00X0139.10 IRG0000.000C005-0858-020
- Fencing: None
- Water: Public
- Sewer: Public Sewer
- Source: CVR
- Ownership: IndividualsSole Proprietor
This listing courtesy of Jasmine Douglas , Next Level Real Estate Group LLC
Monthly Payment
- Principal & Interest $
- Property Taxes $
- Home Insurance $
- VA Funding Fee $

 New - 3 days ago