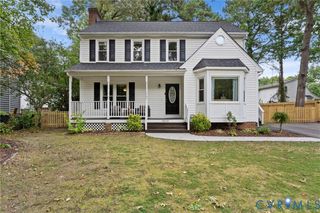
10210 Gwynnbrook Rd, Richmond, VA 23235
- 4 beds |
- 2 baths |
- 1,733 sqft
 Single-Family Home
  Built in 1964
  0.4acre lot
 —— car garage
  $257/sqft
  Listed 4 days ago
Property Description
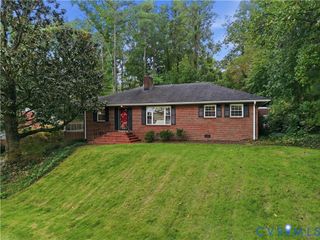
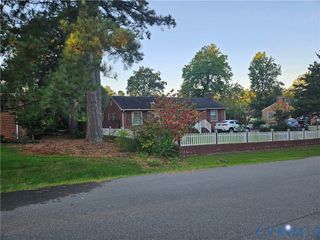
UPDATED HOME WITH QUALITY IMPROVEMENTS THROUGHOUT! This well-maintained brick home offers a long list of thoughtful updates designed to provide comfort, efficiency, and peace of mind. The heart of the home is the majorly RENOVATED kitchen featuring professionally restored and painted/REFINISHED CABINETRY, NEW quartz countertops, a NEW sink and faucet, and a complete suite of stainless steel, HIGH-EFFICIENCY appliances, including the refrigerator, oven/range, dishwasher, garbage disposal, and vent hood. The home also features a NEW high-efficiency washer and dryer, making everyday living even more convenient. Additional improvements include a NEW toilet in the primary bathroom, four custom interior doors, and eight new light fixtures, with five featuring CEILING FANS for enhanced airflow and comfort. Energy-efficient upgrades include a TANKLESS, high-efficiency gas water heater installed in 2017, INSULATED HEAT DUCTS beneath the home, and a WHOLE-HOUSE GENERATOR installed in 2008. The exterior features durable aluminum eaves, NON-CLOGGING GUTTERS, and a ROOF REPLACED in 2008, while a NEW crawlspace door was installed in 2010. This home offers modern updates, energy-efficient features, and practical spaces throughout.
- Listing Status:
- Active
- Data Last Updated:
- October 4, 2026 at 11:18PM
- Listing Office:
- J and S Real Estate : (804) 594-2634
- Listing Agent:
- Sundra Johnson : (804) 921-5572
- MLS ID:
- 2626676

- General: PorchStorageShedPaved Driveway
- Style: Ranch
- Other Structures: PorchFront PorchPatio
- Pool: None
- Parking: DrivewayPaved
- Roofing: AsphaltShingle
- Windows: Thermal Windows
- General: BrickBlock1
- Originating MLS: CVR
- County: Richmond City
- Zoning: STAFFORDSHIRE L10 BG S2 0105.00X0165.00 0000.000C001-1305-010
- Fencing: Chain Link
- Water: Public
- Sewer: Public Sewer
- Source: CVR
- Ownership: IndividualsSole Proprietor
- Exclusions: filtration system2nd fridge and freezer in laundry room
This listing courtesy of Sundra Johnson , J and S Real Estate
Monthly Payment
- Principal & Interest $
- Property Taxes $
- Home Insurance $
- VA Funding Fee $

 New - 2 days ago