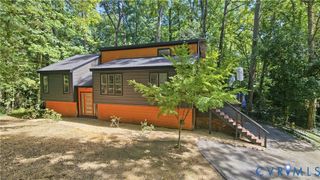
8636 Shadymist Dr, North Chesterfield, VA 23235
- 3 beds |
- 3 baths |
- 2,092 sqft
 Single-Family Home
  Built in 1980
  0.27acre lot
 —— car garage
  $172/sqft
  Listed 8 days ago
Property Description
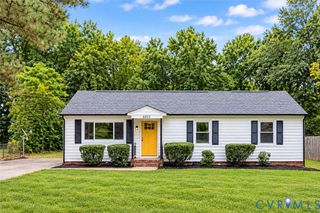
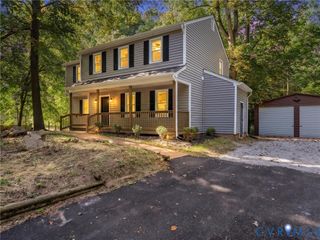
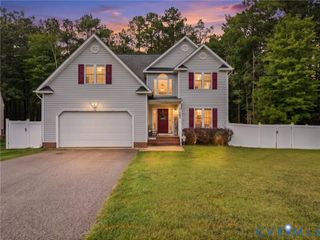
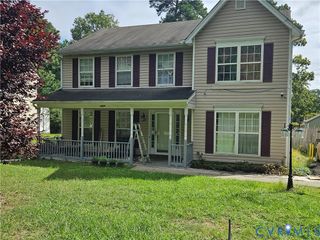
Welcome to 8636 Shadymist Drive! This spacious brick-and-vinyl tri-level offers 2,092 sq. ft., 3 bedrooms, 2.5 baths, plus a versatile office that could serve as a 4th bedroom. The home offers a flexible floor plan with multiple living spaces and plenty of character throughout. The spacious kitchen provides abundant cabinetry and counter space, along with room for everyday meal preparation and storage. A separate dining area offers direct access to the deck, making indoor/outdoor entertaining convenient. The lower-level living area features a brick fireplace and warm wood detailing, creating an inviting additional gathering space. Need a home office, hobby room, or additional sleeping space? The office features an impressive wall of built-in shelving and cabinetry and offers plenty of possibilities. Outside, enjoy a level corner lot, custom multi-level deck, patio, detached storage shed, and double-wide paved driveway. The multiple outdoor areas provide plenty of space for relaxing, entertaining, or enjoying the yard. Additional features include a dedicated laundry/utility area and security screen doors. Refrigerator, washer, dryer, freezer, and window treatments convey. This well-established home provides generous living space and a great opportunity for its next owner to bring their personal style and make it their own. **Property is being sold "as-is".**
- Listing Status:
- Active
- Data Last Updated:
- October 5, 2026 at 1:17AM
- Listing Office:
- NextHome Advantage : (804) 545-6400
- Listing Agent:
- Lisa Gregory : (804) 539-6709
- MLS ID:
- 2626381

- General: DeckPorchStorageShedPaved Driveway
- Style: Tri-Level
- Other Structures: PorchFront PorchDeck
- Pool: None
- Parking: DrivewayOversizedPaved
- Roofing: Shingle
- Windows: Window Treatments
- General: BrickDrywallVinyl SidingWood Siding3
- Originating MLS: CVR
- County: Chesterfield
- Topography: Level
- Zoning: PROVIDENCE PINES L 20 BK A755-69-78-57-200-000
- Fencing: None
- Water: Public
- Sewer: Public Sewer
- Source: CVR
- Ownership: Estate
This listing courtesy of Lisa Gregory , NextHome Advantage
Monthly Payment
- Principal & Interest $
- Property Taxes $
- Home Insurance $
- VA Funding Fee $

 New - 2 days ago