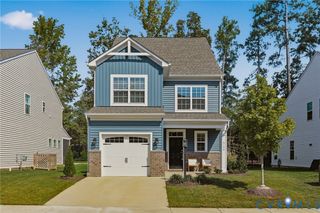
5718 S Jessup Rd, Chesterfield, VA 23832
- 4 beds |
- 3 baths |
- 2,306 sqft
 Single-Family Home
  Built in 2006
  0.25acre lot
 2 car garage
  $173/sqft
  Listed 4 days ago
Property Description
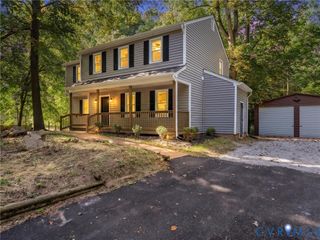
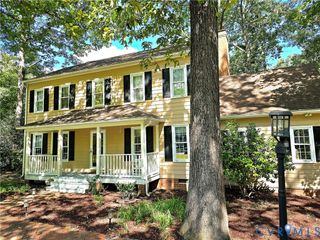
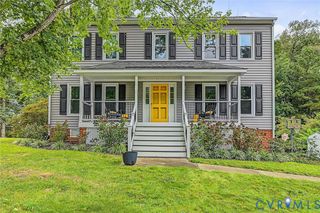
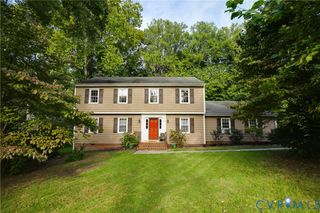
Opportunity awaits in Kings Grove! This 4-bedroom, 2.5 bathroom home offers 2,306 sq ft, a 2-car garage, and a thoughtfully designed floor plan with plenty of room to live, work and entertain. The two-story foyer welcomes you with hardwood floors and abundant natural light and leads to an office, formal dining room, and well-appointed kitchen with ample cabinet and counter space, new dishwasher, pantry and eat-in area. The kitchen opens to the family room, featuring a gas fireplace and access to the 12' x 16' rear deck—perfect for gatherings. A large laundry room with convenient laundry chute from the 2nd floor adds functionality. Upstairs, the generous primary suite features a walk-in closet and private bath with a soaking/jetted tub, separate shower and double vanity. Three additional bedrooms offer excellent accommodations, including a fourth bedroom nearly the size of the primary. Additional features include 2-zone HVAC with 2nd-floor system replaced in 2019, water heater replaced in 2019, vinyl siding, a substantial vinyl privacy fence enclosing the backyard with 2 separate access gates, as well as a double-width, paved driveway. Priced at $399,000 to reflect the opportunity for new paint, new carpet, several deck board replacements and deck restaining. Comparable 4-bedroom homes in the neighborhood with new paint and new carpet have recently sold in the $425,000–$430,000+ range. Bring your vision and make this home your own! Conveniently located near shopping, dining, parks and major commuter routes. Property is being sold As-Is. Floor plan available in photos.
- Listing Status:
- Active
- Data Last Updated:
- October 5, 2026 at 2:18AM
- Listing Office:
- James River Realty Group LLC : (804) 476-2996
- Listing Agent:
- Haley Cash : (804) 239-8800
- MLS ID:
- 2626567

- General: DeckStorageShedPaved DrivewayShed(s)
- Style: Two Story
- Other Structures: Shed(s)StoopRear PorchDeck
- Pool: None
- Parking: AttachedDrivewayGarageGarage Door OpenerOversizedPaved
- Roofing: Shingle
- General: BrickBlockDrywallVinyl Siding2
- HOA Amenities: Common Areas127.0Annually
- Originating MLS: CVR
- County: Chesterfield
- Zoning: KING'S GROVE SEC 1 016767-68-37-60-900-000
- Fencing: Back YardPrivacyVinylFenced
- Water: Public
- Sewer: Public Sewer
- Source: CVR
- Ownership: IndividualsSole Proprietor
- Exclusions: Kitchen RefrigeratorWashing Machine and DryerHeat/AC Wall Unit & Freezer in garage
This listing courtesy of Haley Cash , James River Realty Group LLC
Monthly Payment
- Principal & Interest $
- Property Taxes $
- Home Insurance $
- VA Funding Fee $

 New - 2 days ago