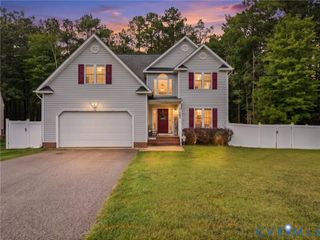
1401 Stone River Rd, North Chesterfield, VA 23235
- 4 beds |
- 3 baths |
- 2,247 sqft
 Single-Family Home
  Built in 1978
  0.38acre lot
 —— car garage
  $178/sqft
  Listed 8 days ago
Property Description
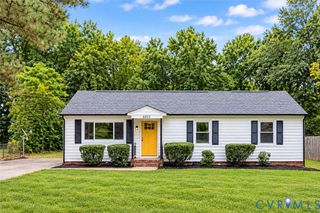
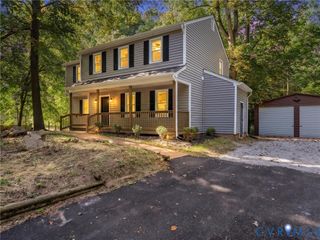
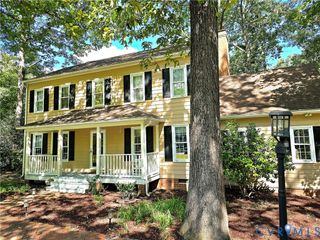
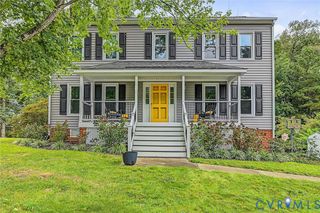
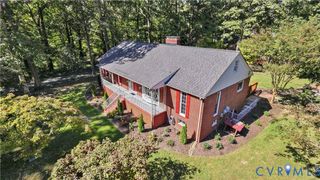
Welcome to this distinctive contemporary-style home offering a spacious and versatile floor plan, numerous recent updates, and a private wooded setting! Freshly painted throughout, this move-in-ready home features beautiful hardwood floors, new carpeting, and an abundance of natural light. The impressive living room is the centerpiece of the home, featuring a dramatic vaulted ceiling, fireplace, hardwood flooring, and expansive sliding glass doors that open to the custom architect-designed wraparound deck, creating a wonderful connection between the indoor and outdoor living spaces. The dining area offers hardwood flooring and flows easily into the kitchen featuring white cabinetry, granite countertops, stainless steel appliances, a new backsplash, and new tile flooring. The generously sized bedrooms feature new carpeting, including the spacious primary bedroom with two large closets and a private luxury bathroom. The bathrooms offer granite countertops and new LVP flooring. The lower level provides even more living space with a large family room featuring a second fireplace, built-in shelving, recessed lighting, and sliding glass doors leading to the rear yard. An additional workout/fitness room, full bathroom and utility room with new LVP flooring complete the lower level. Outside, the custom wraparound deck overlooks the private, wooded, and fully fenced rear yard, providing a peaceful setting for relaxing or entertaining. Additional improvements include a new architectural shingle roof and vinyl siding in 2025, custom front and side exterior doors in 2025, refinished hardwood floors in 2025, and new kitchen flooring and backsplash in 2026. Conveniently located near shopping, restaurants, schools, and major roadways with easy access to the City of Richmond! Welcome to your new home in the quiet and peaceful neighborhood!
- Listing Status:
- Active
- Data Last Updated:
- October 5, 2026 at 1:17AM
- Listing Office:
- RE/MAX Commonwealth : (804) 288-5000
- Listing Agent:
- Ryan Medlin : (804) 564-1092
- Contact:
- remaxryanmedlin@gmail.com
- MLS ID:
- 2626348

- General: DeckStorageShedPaved Driveway
- Style: ContemporarySplit-Foyer
- Other Structures: Wrap AroundRear PorchDeck
- Pool: None
- Parking: DrivewayPaved
- General: BlockDrywallFrameVinyl Siding2
- Originating MLS: CVR
- County: Chesterfield
- Zoning: STONEMILL L 12 BK A SEC A759-69-90-25-800-000
- Fencing: Back YardChain LinkFenced
- Water: Public
- Sewer: Public Sewer
- Source: CVR
- Ownership: IndividualsSole Proprietor
This listing courtesy of Ryan Medlin , RE/MAX Commonwealth
Monthly Payment
- Principal & Interest $
- Property Taxes $
- Home Insurance $
- VA Funding Fee $

 New - 2 days ago