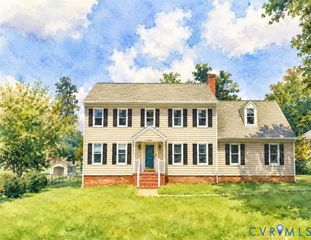
3610 Castlebury Dr, Chester, VA 23831
- 4 beds |
- 3 baths |
- 2,700 sqft
 Single-Family Home
  Built in 1973
  0.48acre lot
 2 car garage
  $163/sqft
  Listed 13 days ago
Property Description
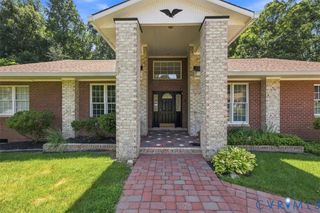
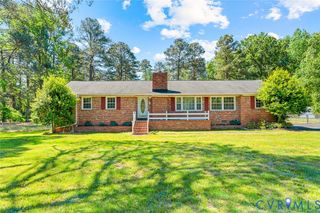
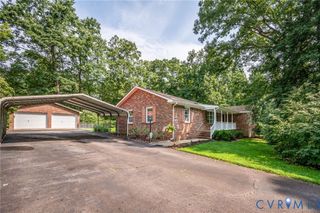
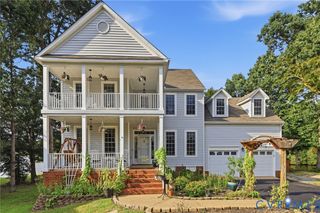
Classic Colonial style, an all-brick exterior, and a floor plan with room to settle into, this Chester home offers 2,700 square feet across two well-planned levels. The main floor features a spacious family room centered around a fireplace, an eat-in kitchen with room for casual dining, and a separate dining room when the occasion calls for something a little more formal. Generous room sizes continue throughout the home, including four well-sized bedrooms upstairs that leave plenty of options for sleeping space, a home office, or guests. The flat lot creates an easy extension of the living space outdoors, with a backyard that offers room to play, garden, gather, or simply enjoy. A two-car side-load garage complements the traditional Colonial exterior while providing additional parking and storage. Set in an established Chester neighborhood with easy access to major highways, shopping, dining, and surrounding areas, this home brings together a timeless brick exterior, comfortable room sizes, and a location that keeps everyday destinations within easy reach. Schedule your showing today!
- Listing Status:
- Active
- Data Last Updated:
- August 20, 2026 at 7:18AM
- Listing Office:
- The Kerzanet Group LLC : (804) 876-0956
- Listing Agent:
- Ali Martineau : 804-837-0176
- MLS ID:
- 2621552

- General: PorchStorageShedPaved Driveway
- Style: Colonial
- Other Structures: PorchFront PorchPatio
- Pool: None
- Parking: AttachedDirect AccessDrivewayGarageOff StreetOversizedPavedGarage Faces RearTwo SpacesGarage Faces Side
- Roofing: Composition
- General: BrickDrywallFrame2
- Originating MLS: CVR
- County: Chesterfield
- Topography: Level
- Zoning: TRUEHEART HGTS L 6 BK D SEC 4791-65-94-68-100-000
- Fencing: None
- Water: Public
- Sewer: Public Sewer
- Source: CVR
- Ownership: IndividualsSole Proprietor
This listing courtesy of Ali Martineau , The Kerzanet Group LLC
Monthly Payment
- Principal & Interest $
- Property Taxes $
- Home Insurance $
- VA Funding Fee $

 New - 1 day ago