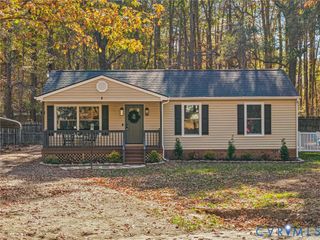
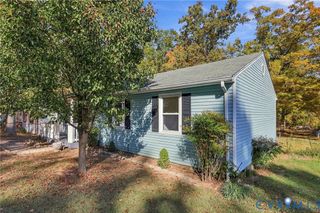
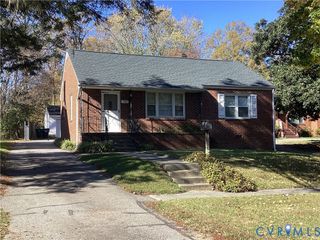
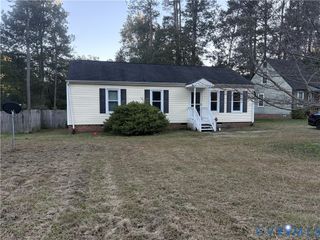
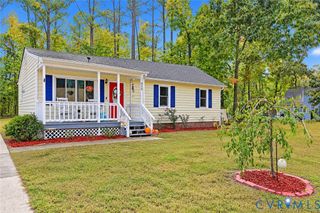
3701 Yard Arm Dr, Chester, VA 23831
- 3 beds |
- 2 baths |
- 988 sqft
 Single-Family Home
 Built in 1985
 0.26acre lot
 —— car garage
 $288/sqft
 Listed 1 month ago
Property Description
Your serene retreat tucked away at the end of a quiet cul-de-sac! Step inside to discover effortless single level living, where soaring vaulted ceilings and expansive skylights flood the open layout with brilliant sunshine. The beautifully refreshed eat-in kitchen serves as the heart of the residence, featuring gleaming granite counters, modern recessed lighting, a practical pantry, and sleek appliances installed during the comprehensive 2023 update. Low-maintenance LVP flooring guides you through the main gathering areas, establishing a seamless transition for daily routines and casual get-togethers. Outside, a secure, fenced-in backyard sets the stage for outdoor enjoyment. Imagine sipping morning coffee on the side deck or hosting weekend barbecues around the 12’x12’ concrete patio, which provides an excellent foundation for a fire pit or lounge seating. Maintenance worries are minimized by a recently replaced roof and a newer HVAC system ensuring year-round climate control. Beyond the property lines, this Chester neighborhood balances tranquility with community accessibility. Spend free time exploring the scenic trails at Henricus Historical Park or enjoying the diverse dining and retail selections along the Route 10 corridor. Daily travel remains highly efficient with immediate access to I-95, I-295, and 288, smoothly connecting you to Richmond and surrounding business hubs. Schedule a private tour today to start writing your next chapter in this remarkable space!
- Listing Status:
- Active
- Data Last Updated:
- November 19, 2026 at 3:17AM
- Listing Office:
- Real Broker LLC : (804) 601-4960
- Listing Agent:
- Molly Grube : (804) 921-5100
- Contact:
- membership@therealbrokerage.com
- MLS ID:
- 2627981

- General: DeckPaved Driveway
- Style: Ranch
- Other Structures: StoopDeckSide Porch
- Pool: None
- Parking: DrivewayNo GarageOff StreetPaved
- Roofing: Composition
- Windows: Skylight(s)
- General: BrickBlockDrywallFrameVinyl Siding1
- Originating MLS: CVR
- County: Chesterfield
- Zoning: SOMERSET L 14 BK H SEC 4794-63-48-08-700-000
- Fencing: Back YardChain LinkFenced
- Water: Public
- Sewer: Public Sewer
- Source: CVR
- Ownership: IndividualsSole Proprietor
This listing courtesy of Molly Grube , Real Broker LLC
Monthly Payment
- Principal & Interest $
- Property Taxes $
- Home Insurance $
- VA Funding Fee $

 New - 22 hours ago